
Search results for "Moorish" in Home Design Ideas
 Clemens & Associates Inc.

Entrance to a Mediterranean style courtyard with Moorish influence. Rustic wood antique gates open into a lush, brick-paved courtyard with plush outdoor furnishing and a carved fountain with hand-painted tiles.
Photo Credit: Kirk Gittings

 Amy Storm & Company
This is a SMALL bathroom with a lot of punch! The double sink was painted black on the base to tie into the black accents on the floor. The subway tile was added to protect the space and make it super kid proof, since this is the bathroom closest to the pool!
Joe Kwon Photography
 Tom Meaney Architect, AIA


Hallway to master bedroom with arched ceiling, Moorish chandeliers and french doors opening to central courtyard.
Hallway - mid-sized mediterranean light wood floor and beige floor hallway idea in Los Angeles with beige walls
Hallway - mid-sized mediterranean light wood floor and beige floor hallway idea in Los Angeles with beige walls
Find the right local pro for your project
 Remodelers of Houston

Example of a tuscan beige tile bathroom design in Houston with a vessel sink, recessed-panel cabinets and dark wood cabinets
 Santa Barbara Home Design
Design Consultant Jeff Doubét is the author of Creating Spanish Style Homes: Before & After – Techniques – Designs – Insights. The 240 page “Design Consultation in a Book” is now available. Please visit SantaBarbaraHomeDesigner.com for more info.
Jeff Doubét specializes in Santa Barbara style home and landscape designs. To learn more info about the variety of custom design services I offer, please visit SantaBarbaraHomeDesigner.com
Jeff Doubét is the Founder of Santa Barbara Home Design - a design studio based in Santa Barbara, California USA.

 White Sands Coastal Development
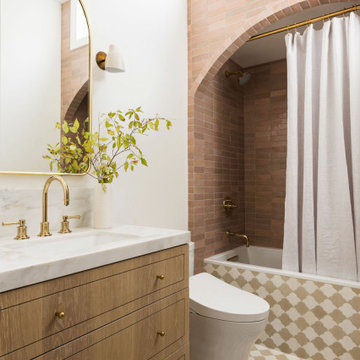

The 1,750-square foot Manhattan Beach bungalow is home to two humans and three dogs. Originally built in 1929, the bungalow had undergone various renovations that convoluted its original Moorish style. We gutted the home and completely updated both the interior and exterior. We opened the floor plan, rebuilt the ceiling with reclaimed hand-hewn oak beams and created hand-troweled plaster walls that mimicked the construction and look of the original walls. We also rebuilt the living room fireplace by hand, brick-by-brick, and replaced the generic roof tiles with antique handmade clay tiles.
We returned much of this 3-bed, 2-bath home to a more authentic aesthetic, while adding modern touches of luxury, like radiant-heated floors, bi-fold doors that open from the kitchen/dining area to a large deck, and a custom steam shower, with Moroccan-inspired tile and an antique mirror. The end result is evocative luxury in a compact space.


 Clemens & Associates Inc.
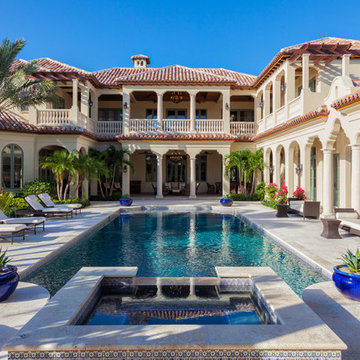
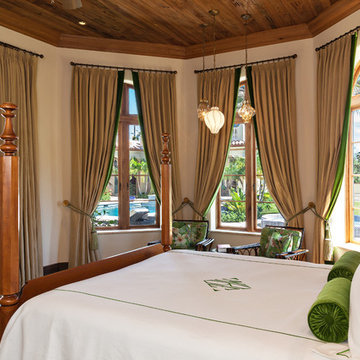

Outdoor furnishings in the front courtyard of a historic Santa Fe estate. Carved teak chairs accented with Elaine Smith Pillows are set around a custom upholstered ottoman.
Photo Credit: Kirk Gittings
 Heather Peterson Design
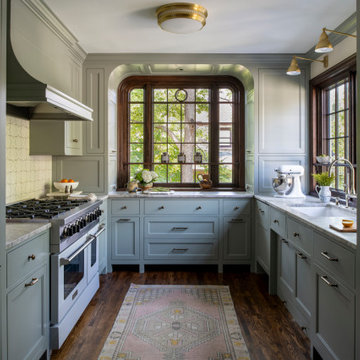
Blue kitchen
Inspiration for a timeless u-shaped dark wood floor and brown floor kitchen remodel in Minneapolis with an undermount sink, recessed-panel cabinets, green cabinets, white backsplash, paneled appliances, no island and gray countertops
Inspiration for a timeless u-shaped dark wood floor and brown floor kitchen remodel in Minneapolis with an undermount sink, recessed-panel cabinets, green cabinets, white backsplash, paneled appliances, no island and gray countertops
 Clemens & Associates Inc.

Hacienda-style front courtyard with a Mediterranean- stye carved stone fountain with blue tile and rustic-style wood outdoor seating with plush cushions.
Photo Credit: Kirk Gittings
 Margie Grace - Grace Design Associates


Moorish Star Fountain, Custom Designed and Built.
Patio fountain - mediterranean stone patio fountain idea in Santa Barbara
Patio fountain - mediterranean stone patio fountain idea in Santa Barbara
 Heather Peterson Design
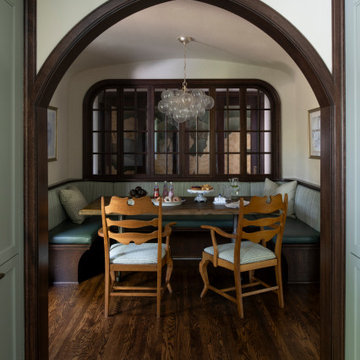
Blue kitchen; breakfast nook
Example of a classic dark wood floor and brown floor breakfast nook design in Minneapolis with beige walls
Example of a classic dark wood floor and brown floor breakfast nook design in Minneapolis with beige walls
 Bassett Furniture
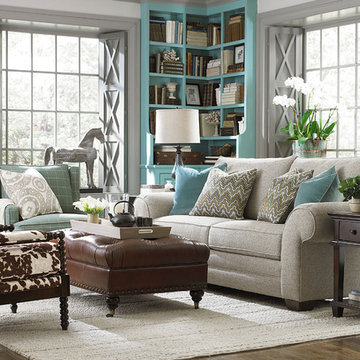
Dimensions vary based on arm style selected.
Design your own sofa, sectional or chair by specifying a frame size; arm, base, cushion and back styles; and one of many fabrics. Then we custom-create the seat for you and have it ready for delivery in just 30 days. The body shown here is large.
 Andrew Mann Architecture
Sharon Risedorph

Staircase - mid-sized contemporary wooden l-shaped staircase idea in San Francisco with painted risers
Staircase - mid-sized contemporary wooden l-shaped staircase idea in San Francisco with painted risers
 White Sands Coastal Development

The 1,750-square foot Manhattan Beach bungalow is home to two humans and three dogs. Originally built in 1929, the bungalow had undergone various renovations that convoluted its original Moorish style. We gutted the home and completely updated both the interior and exterior. We opened the floor plan, rebuilt the ceiling with reclaimed hand-hewn oak beams and created hand-troweled plaster walls that mimicked the construction and look of the original walls. We also rebuilt the living room fireplace by hand, brick-by-brick, and replaced the generic roof tiles with antique handmade clay tiles.
We returned much of this 3-bed, 2-bath home to a more authentic aesthetic, while adding modern touches of luxury, like radiant-heated floors, bi-fold doors that open from the kitchen/dining area to a large deck, and a custom steam shower, with Moroccan-inspired tile and an antique mirror. The end result is evocative luxury in a compact space.

1