
Search results for "Mud bench" in Home Design Ideas

 Dan Ruhland Designs LLC

Mudroom / Bootroom off of Garage Connection.
Large farmhouse ceramic tile entryway photo in New York with white walls and a white front door
Large farmhouse ceramic tile entryway photo in New York with white walls and a white front door
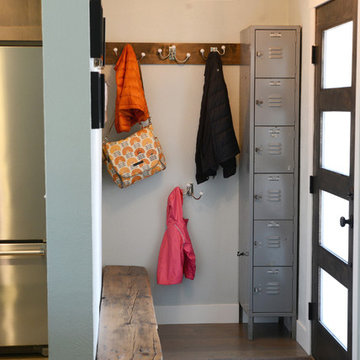
 328 Design Group
Lisa Pummel
Entryway - small transitional dark wood floor and brown floor entryway idea in Denver with white walls and a glass front door
Entryway - small transitional dark wood floor and brown floor entryway idea in Denver with white walls and a glass front door

 Carrick Custom Home Design
FX Home Tours
Interior Design: Osmond Design

Large transitional light wood floor and brown floor entryway photo in Salt Lake City with gray walls and a black front door
Large transitional light wood floor and brown floor entryway photo in Salt Lake City with gray walls and a black front door
Find the right local pro for your project

 studio PPARK
Previous work sample courtesy of workshop/apd, Photography by Donna Dotan.
Example of a mid-sized beach style ceramic tile entryway design in Boston with white walls and a white front door
Example of a mid-sized beach style ceramic tile entryway design in Boston with white walls and a white front door

 MGM Builders
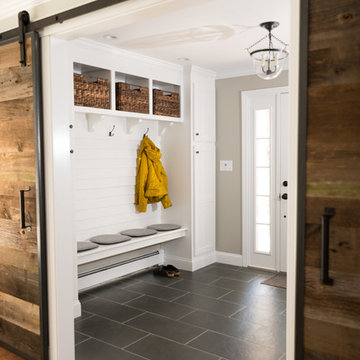
Inspiration for a mid-sized farmhouse slate floor and brown floor mudroom remodel in Portland Maine with beige walls
 Custom Kitchen Designs LLC

Mudroom - mid-sized transitional laminate floor and brown floor mudroom idea in Miami with beige walls



 Peerless Homes
Mud Room custom bench, storage
Mid-sized elegant ceramic tile mudroom photo in Cleveland with beige walls
Mid-sized elegant ceramic tile mudroom photo in Cleveland with beige walls

 The Lifestyle Lab
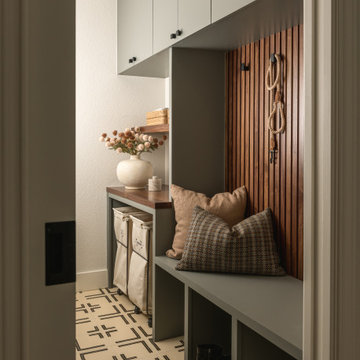
Moody Elegance: A Warm and Inviting Forest Green Kitchen & Mudroom
Step into a home that perfectly blends elegance and functionality with a sophisticated palette. Forest green cabinetry sets the stage for a space that feels both moody and welcoming, while thoughtfully placed accents infuse it with a touch of transitional charm.
Key Features:
Forest Green Cabinetry: Deep, rich forest green cabinets create an eye-catching focal point that exudes elegance and depth. This timeless color adds a sense of sophistication while being versatile enough to suit a transitional style.
Warm and Inviting Details: Natural wood accents, like a wood butcher block in the kitchen, built-in bench or floating shelves, balance the deep green and bring warmth to the space. This combination creates an inviting atmosphere perfect for busy comings and goings.
Pops of Color: Accents like decorative pillows, a vase of fresh flowers, or colorful storage baskets add subtle splashes of color to contrast with the cabinetry and liven up the space. These touches make the mudroom feel more personalized and engaging.
Elegant Hardware: Brass or matte gold hardware lends an upscale touch, elevating the design and enhancing the warmth of the forest green cabinetry.
Functional and Stylish Flooring: Rich walnut wood floor in to add visual interest and a sense of luxury, without overpowering the cabinetry.
Lighting That Glows: Layered lighting, such as a statement pendant light or recessed LED strips, casts a warm glow throughout the space, enhancing its welcoming feel while maintaining a moody, elegant ambiance.
This moody yet warm design is perfectly balanced sophistication with practicality. With its elegant forest green cabinetry, pops of color, and transitional elements, it becomes more than just a functional space—it becomes an extension of your home’s refined style.
 LMB Interiors
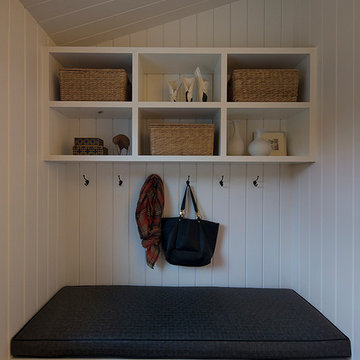
A mudroom-landing zone for the kids next to the kitchen, with cubbies for each and benches upholstered in performance leather.
Hallway - mid-sized contemporary dark wood floor hallway idea in San Francisco with white walls
Hallway - mid-sized contemporary dark wood floor hallway idea in San Francisco with white walls


 Anchor Builders

This remodel went from a tiny story-and-a-half Cape Cod, to a charming full two-story home. The mudroom features a bench with cubbies underneath, and a shelf with hooks for additional storage. The full glass back door provides natural light while opening to the backyard for quick access to the detached garage. The wall color in this room is Benjamin Moore HC-170 Stonington Gray. The cabinets are also Ben Moore, in Simply White OC-117.
Space Plans, Building Design, Interior & Exterior Finishes by Anchor Builders. Photography by Alyssa Lee Photography.


Sponsored
Sunbury, OH

J.Holderby - Renovations
Franklin County's Leading General Contractors - 2X Best of Houzz!
 Prestige Custom Building & Construction, Inc.
Mid-sized transitional slate floor and black floor entryway photo in New York with white walls and a dark wood front door
 CC Woodcrafters of New England

Inspiration for a mid-sized timeless ceramic tile entryway remodel in Providence with beige walls and a white front door
 Masters Touch Design Build

Mid-sized transitional slate floor and gray floor mudroom photo in Boston with white walls and a white front door
 Supple Homes, Inc

Example of a mid-sized cottage single-wall concrete floor and gray floor utility room design in San Francisco with shaker cabinets, green cabinets, gray walls and a side-by-side washer/dryer

Sponsored
Columbus, OH

Hope Restoration & General Contracting
Columbus Design-Build, Kitchen & Bath Remodeling, Historic Renovations
 Westborough Design Center, Inc.

Entryway - mid-sized transitional ceramic tile and brown floor entryway idea in Boston with beige walls and a white front door
 Cliff Elmore Architects PLLC
Catherine Tighe

Example of a large classic medium tone wood floor and brown floor mudroom design in DC Metro with brown walls
Example of a large classic medium tone wood floor and brown floor mudroom design in DC Metro with brown walls
1