
Search results for "Multi function room" in Home Design Ideas

 Keystone Custom Homes
This multi-function room can serve as a media room, bedroom, office or playroom.
Home theater - traditional home theater idea
Home theater - traditional home theater idea
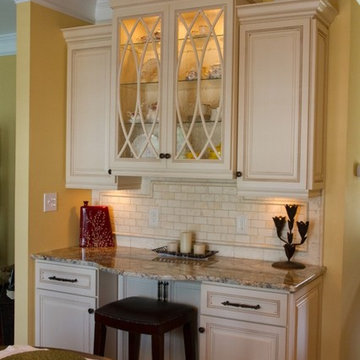
 Room-By-Room Makeover
David Williams Photography
Inspiration for a timeless home design remodel in Raleigh
Inspiration for a timeless home design remodel in Raleigh

 Bayfront Custom Cabinets and Closets
Multi-function room in solid custom stained alder wood combines a Wall-Bed (Murphy Bed), Home office with drawers, file drawers, hidden pull-out table, printer garage, upper cabinets with built in LED under-cabinet lighting, Entertaiment center and even a bar with display shelves.
Designer Vitaly Zinovyev.
Find the right local pro for your project
 Bayfront Custom Cabinets and Closets
Multi-function room in solid custom stained alder wood combines a Wall-Bed (Murphy Bed), Home office with drawers, file drawers, hidden pull-out table, printer garage with upper cabinets with built in LED under-cabinet lighting, Entertaiment center and even a bar with display shelves.
Designer Vitaly Zinovyev.

 REFINED LLC
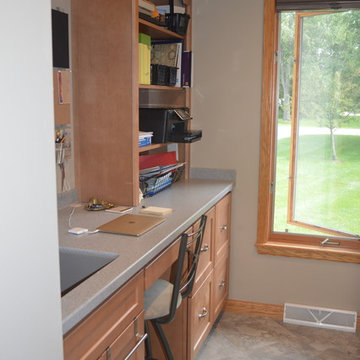
Elegant multicolored floor laundry room photo in Minneapolis with white cabinets, a side-by-side washer/dryer and gray countertops



Sponsored
Columbus, OH

Hope Restoration & General Contracting
Columbus Design-Build, Kitchen & Bath Remodeling, Historic Renovations
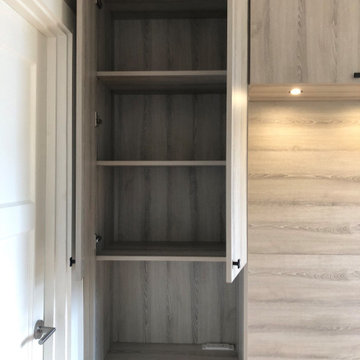
 Valet Custom Cabinets & Closets - Marina Moreno
There are adjustable shelves behind doors, and flush-mounted power strips on each nightstand for maximum convenience
Home design - contemporary home design idea in San Francisco
Home design - contemporary home design idea in San Francisco

 Harth Builders
An aesthetically pleasing and functional kitchen designed for homeowners who enjoy year-round cooking and entertaining.
The fan-shaped kitchen opens up into the family room. A multi-level tiered island with built-in tabletop follows the line of space and directs traffic away from the prep areas.
Randl Bye Photography

 Ferrarini & Co. Kitchens & Interiors
Entertaining in a bathroom never looked so good. Probably a thought that never crossed your mind, but a space as unique as this can do just that. The fusion of so many elements: an open concept shower, freestanding tub, washer/dryer organization, toilet room and urinal created an exciting spacial plan. Ultimately, the freestanding tub creates the first vantage point. This breathtaking view creates a calming effect and each angle pivoting off this point exceeds the next. Following the open concept shower, is the washer/dryer and storage closets which double as decor, incorporating mirror into their doors. The double vanity stands in front of a textured wood plank tile laid horizontally establishing a modern backdrop. Lastly, a rustic barn door separates a toilet and a urinal, an uncharacteristic residential choice that pairs well with beer, wings, and hockey.
 Bluestem Remodeling
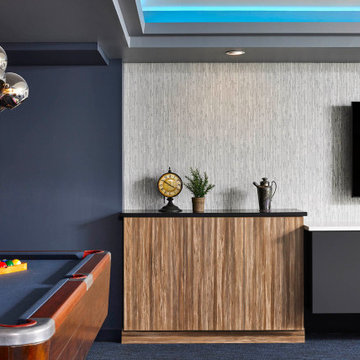
A basement tailor-made for entertaining, working out, unwinding, wellness and the whole family.
These homeowners take the mantra “exercise is a great form of self-care” to heart. A remodel brought them additional space for maintaining and building their exercise and physical health routines. While their 1952 St. Louis Park home is traditional, they decided to have fun with the aesthetics in the multi-function space in the basement. This newly remodeled space is retro-modern, and funky! The colors, designs, and layout inspire a positive attitude and an upbeat mood. Included in the space are areas for recreation, exercise, and relaxation. They created a dedicated space for, not only enjoying the company of others, but where every family member can take care of themselves!
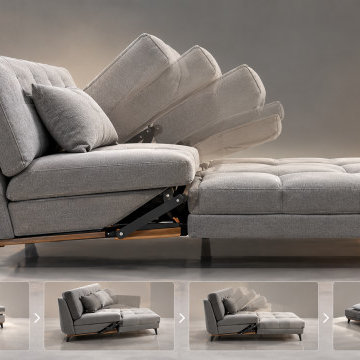
 3D Furniture Modeling Studio
Blue Ribbon 3D's 3D Furniture Animation shows exactly how multi-function furniture like sofa beds, extending tables, and reclining chairs actually move, built from the same design file used for static renders. Useful for furniture brands and homeowners wanting to understand a mechanism before purchase. 14+ years of experience, 1,500+ completed projects.
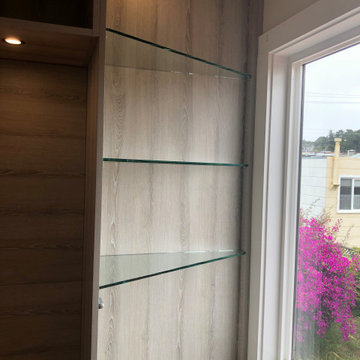 Valet Custom Cabinets & Closets - Marina Moreno
Glass shelves allow for a smooth transition to the window, which will be outfit with inset window coverings to maximize the use of every inch of this small but attractive Sunset district home in San Francisco. Every inch counts!


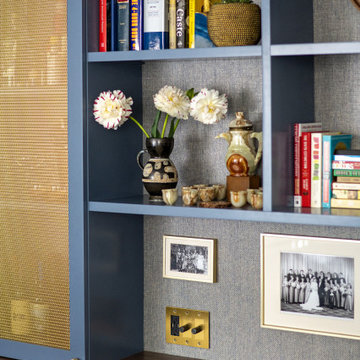
 PARZ Designs
Beautifully crafted custom bookcase with built-in rotating desk that nests in the unit. This multi-functional design features a hidden bar, ample shelves and cabinets and, of course, the nesting desk, making it perfect for a wide variety of uses. The blue-gray poplar throughout helps make a statement while the walnut countertop punctuates it beautifully. Photography credit: Robert Aveau
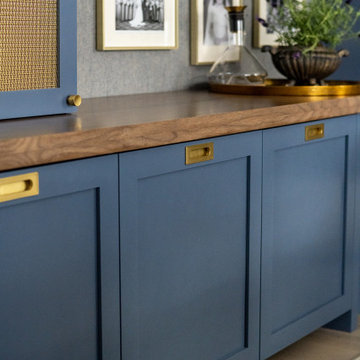 PARZ Designs
Beautifully crafted custom bookcase with built-in rotating desk that nests in the unit. This multi-functional design features a hidden bar, ample shelves and cabinets and, of course, the nesting desk, making it perfect for a wide variety of uses. The blue-gray poplar throughout helps make a statement while the walnut countertop punctuates it beautifully. Photography credit: Robert Aveau
 PARZ Designs
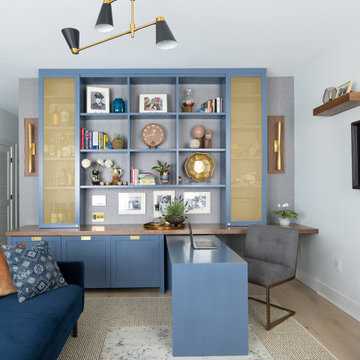
Beautifully crafted custom bookcase with built-in rotating desk that nests in the unit. This multi-functional design features a hidden bar, ample shelves and cabinets and, of course, the nesting desk, making it perfect for a wide variety of uses. The blue-gray poplar throughout helps make a statement while the walnut countertop punctuates it beautifully. The impeccably crafted walnut mounts that support the sconces on either side of the bookcase further complement this stunning design. Photography credit: Robert Aveau
 Bluestem Remodeling
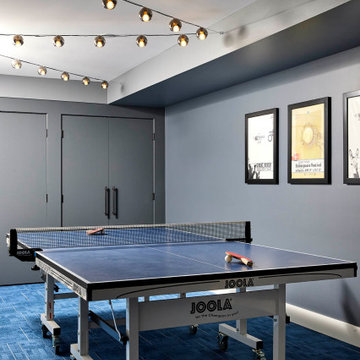
A basement tailor-made for entertaining, working out, unwinding, wellness and the whole family.
These homeowners take the mantra “exercise is a great form of self-care” to heart. A remodel brought them additional space for maintaining and building their exercise and physical health routines. While their 1952 St. Louis Park home is traditional, they decided to have fun with the aesthetics in the multi-function space in the basement. This newly remodeled space is retro-modern, and funky! The colors, designs, and layout inspire a positive attitude and an upbeat mood. Included in the space are areas for recreation, exercise, and relaxation. They created a dedicated space for, not only enjoying the company of others, but where every family member can take care of themselves!

Sponsored
Sunbury, OH

J.Holderby - Renovations
Franklin County's Leading General Contractors - 2X Best of Houzz!

 Design a la Carte Inc
Dog food station
Photo by Ron Garrison
Example of a large transitional u-shaped travertine floor and multicolored floor utility room design in Denver with shaker cabinets, blue cabinets, granite countertops, white walls, a stacked washer/dryer and black countertops
Example of a large transitional u-shaped travertine floor and multicolored floor utility room design in Denver with shaker cabinets, blue cabinets, granite countertops, white walls, a stacked washer/dryer and black countertops
 Valet Custom Cabinets & Closets - Marina Moreno
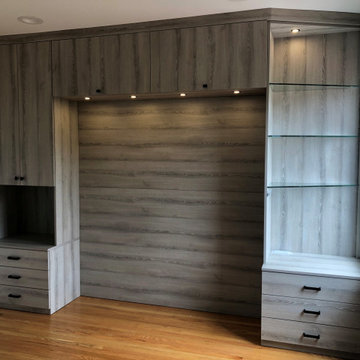
This stunning wrap-around bedroom cabinetry project allows for flexible queen bed selection while maximizing storage and decorative opportunities in a 2 bedroom San Francisco home.
 PARZ Designs
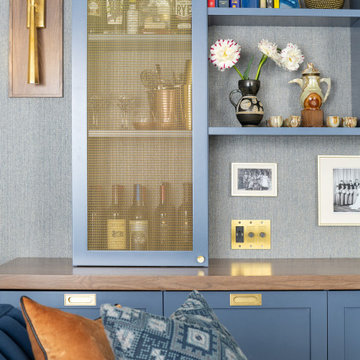
Beautifully crafted custom bookcase with built-in rotating desk that nests in the unit. This multi-functional design features a hidden bar, ample shelves and cabinets and, of course, the nesting desk, making it perfect for a wide variety of uses. The blue-gray poplar throughout helps make a statement while the walnut countertop punctuates it beautifully. The impeccably crafted walnut mounts that support the sconces on either side of the bookcase further complement this stunning design. Photography credit: Robert Aveau
1