
Search results for "Murphy bed design" in Home Design Ideas
 The Closet Doctor
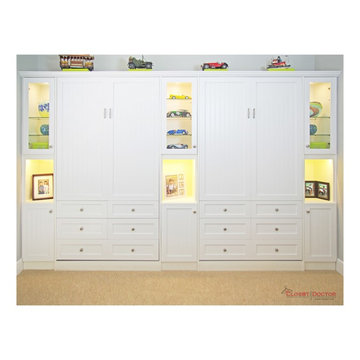
Two twin murphy beds designed for when our customers grand kids come to visit. We used a white melamine with raised panel shaker doors and bead board inserts. The upper cabinets have glass doors, glass shelves, and LED lighting to showcase the customers car collection. Additional LED was installed to showcase their family photos.
 More Space Place - Palm Harbor/Lutz/St Petersburg

Murphy beds are real beds with real bed comfort. We offer a large selction of designs, sizes and endless options for finishes and colors.
Example of a mid-sized trendy enclosed carpeted living room design in Tampa with green walls
Example of a mid-sized trendy enclosed carpeted living room design in Tampa with green walls
 Glave & Holmes Architecture
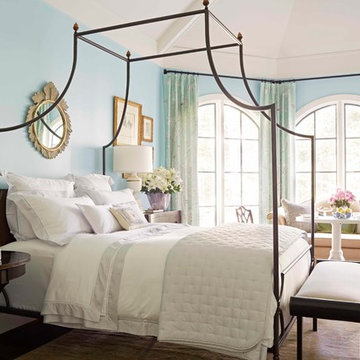
Glave & Holmes is excited to be part of the Richmond Symphony Orchestra League’s Designer House. Our Hotel & Home Studio was chosen to design the Master Bedroom at the Hampton Manor house in the Hallsley community. Our designers turned to Neirmann Weeks to provide beautifully crafted products for the room, such as their “Loire Canopy Bed.”
Photography by Kip Dawkins
Find the right local pro for your project
 HOME & DESIGN MAGAZINE NAPLES
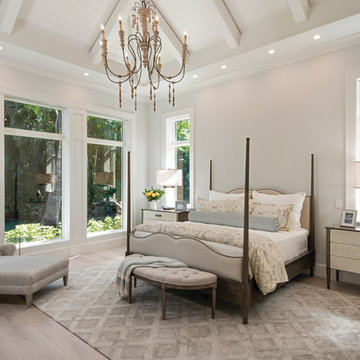
This home was featured in the May 2016 edition of HOME & DESIGN Magazine. To see the rest of the home tour as well as other luxury homes featured, visit http://www.homeanddesign.net/coastal-chic-2016/

 Blackband Design
A calm and serene bedroom.
Renovation and Interior Design:
Blackband Design. Phone: 949.872.2234
Mid-sized beach style master carpeted bedroom photo in Orange County with yellow walls and no fireplace
Mid-sized beach style master carpeted bedroom photo in Orange County with yellow walls and no fireplace
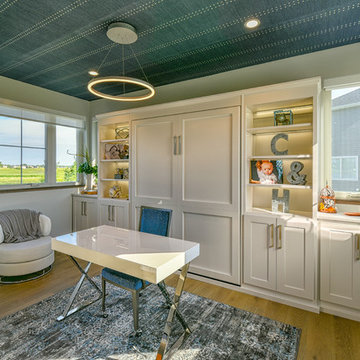




Sponsored
Columbus, OH
Free consultation for landscape design!

Peabody Landscape Group
Columbus' Reliable Landscape Design & Contracting
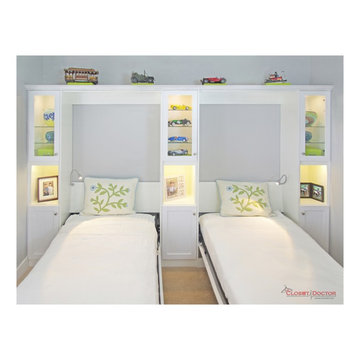 The Closet Doctor
Two twin murphy beds designed for when our customers grand kids come to visit. We used a white melamine with raised panel shaker doors and bead board inserts. The upper cabinets have glass doors, glass shelves, and LED lighting to showcase the customers car collection. Additional LED was installed to showcase their family photos.
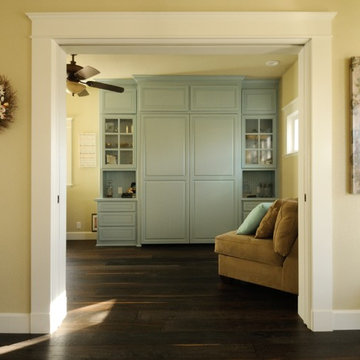
 Morse Custom Homes and Remodeling
Built in night stand adjacent to the Murphy bed located in the guest/media room. Multiuse guest room with media and storage. 3 of 3 photos with the pocket doors and Murphy bed.

 Lisa Shaffer
Hidden in the murphy bed built in are printer and laundry hamper. Can you guess where?
Home office - small transitional medium tone wood floor and brown floor home office idea in DC Metro with white walls
Home office - small transitional medium tone wood floor and brown floor home office idea in DC Metro with white walls

 Bartelt. The Remodeling Resource
The remodeled space features a custom Murphy bed that blends with the built-in cabinetry and window seats when not in use.
Brass lighting and hardware add warmth and "pop" against the gray.
Photo Credit - David Bader

 Palmer's Wood Designs
Example of a mid-sized classic built-in desk medium tone wood floor and brown floor home office library design in Orlando with blue walls

 User
UserDesigned by Tim Higbee of Closet Works:
The glass topped desk in light enough to be easily moved against the far wall, opening up floor space to accommodate a queen size Murphy style wall bed that is built-in to a custom wall unit. Opening the coveted wall bed is always a highly anticipated event for everyone in the family.
photo - Cathy Rabeler

Sponsored
Columbus, OH
Free consultation for landscape design!
Peabody Landscape Group
Columbus' Reliable Landscape Design & Contracting

Inspiration for a transitional freestanding desk medium tone wood floor home office library remodel in San Francisco with blue walls
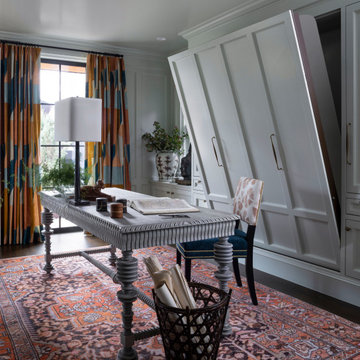
 Andrea Schumacher Interiors
An office doubles as a guest room, with a luxurious modern aesthetic and a secret murphy bed.
Eclectic home office photo in Denver
Eclectic home office photo in Denver
 More Space Place - Palm Harbor/Lutz/St Petersburg
Panel Bed over sofa. Murphy beds are real beds with real bed comfort. We offer a large selction of designs, sizes and endless options for finishes and colors.

 Asha Maía Design
A moody primary bedroom that blends modern elegance with classic charm. A deep green velvet bed with nailhead trim serves as the centerpiece, flanked by dark wood nightstands and warm brass lamps. The accent wall features floral grasscloth wallpaper in neutral tones, creating an artistic backdrop. Layers of pillows in mixed patterns and textures complete the serene and inviting look, with a striped ottoman and cozy throw at the foot of the bed.

Sponsored
Delaware, OH

Buckeye Basements, Inc.
Central Ohio's Basement Finishing ExpertsBest Of Houzz '13-'21

 Morgan-Keefe Builders, Inc.
The bunkroom at Cashiers Revisited is a thoughtfully designed space, perfect for hosting guests or creating a memorable retreat for kids. Warm wood penny gap walls and hand-cut tenon handrails reinforce the home’s modern cabin appeal while adding character and craftsmanship to the room. Set against the backdrop of expansive mountain living, this inviting bunkroom balances playful comfort with the refined details that define one of Cashiers’ finest luxury homes.
J.Weiland
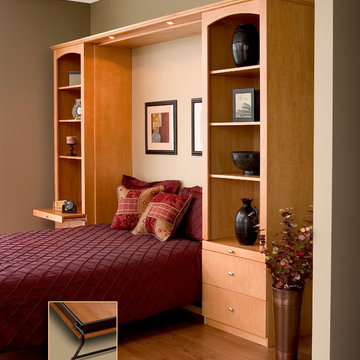
 The Tailored Closet
Wall Bed with built in custom cabinets for storage and organization
Inspiration for a mid-sized timeless guest light wood floor bedroom remodel in Orange County with gray walls and no fireplace
Inspiration for a mid-sized timeless guest light wood floor bedroom remodel in Orange County with gray walls and no fireplace

 Tamara Rosenbloom Design LLC
My clients had outgrown their builder’s basic home and had plenty of room to expand on their 10 acres. Working with a local architect and a talented contractor, we designed an addition to create 3 new bedrooms, a bathroom scaled for all 3 girls, a playroom and a master retreat including 3 fireplaces, sauna, steam shower, office or “creative room”, and large bedroom with folding glass wall to capitalize on their view. The master suite, gym, pool and tennis courts are still under construction, but the girls’ suite and living room space are complete and dust free. Each child’s room was designed around their preference of color scheme and each girl has a unique feature that makes their room truly their own. The oldest daughter has a secret passage hidden behind what looks like built in cabinetry. The youngest daughter wanted to “swing”, so we outfitted her with a hanging bed set in front of a custom mural created by a Spanish artist. The middle daughter is an elite gymnast, so we added monkey bars so she can cruise her room in style. The girls’ bathroom suite has 3 identical “stations” with abundant storage. Cabinetry in black walnut and peacock blue and white quartz counters with white marble backsplash are durable and beautiful. Two shower stalls, designed with a colorful and intricate tile design, prevent bathroom wait times and a custom wall mural brings a little of the outdoors in.
Photos by Mike Martin www.martinvisualtours.com
1