
Search results for "Mutton windows" in Home Design Ideas


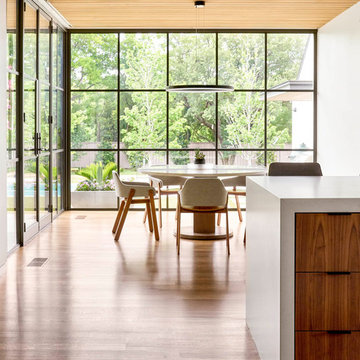

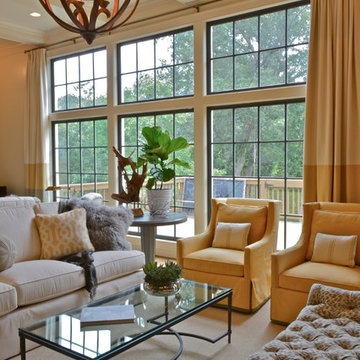
 Meriwether Design Group
Kathryn McAdams
Large transitional formal and open concept medium tone wood floor living room photo in Atlanta with white walls, a standard fireplace, a stone fireplace and a wall-mounted tv
Large transitional formal and open concept medium tone wood floor living room photo in Atlanta with white walls, a standard fireplace, a stone fireplace and a wall-mounted tv
Find the right local pro for your project

 Steven Dailey Construction
Inspiration for a large contemporary open concept porcelain tile and brown floor family room remodel in Salt Lake City with white walls, a tile fireplace, a wall-mounted tv and a ribbon fireplace

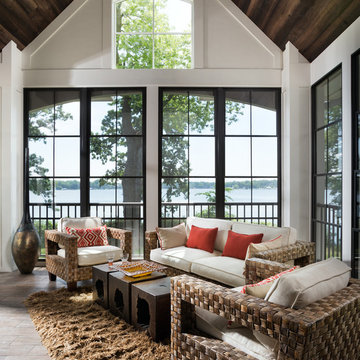
 Sears Architects
Photographer: Ashley Avila
For building specifications, please see description on main project page.
For interior images and specifications, please visit: http://www.houzz.com/projects/332182/lake-house.
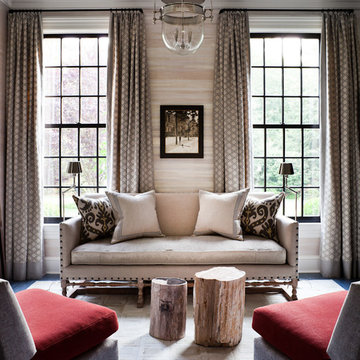
 Thom Filicia Inc.
Zach DeSart
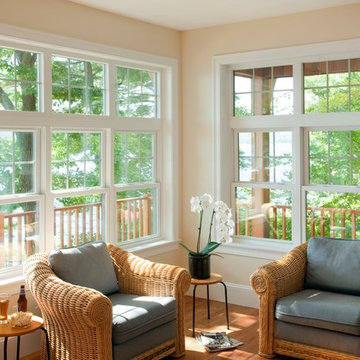
Transitional formal dark wood floor and blue floor living room photo in New York with beige walls
Transitional formal dark wood floor and blue floor living room photo in New York with beige walls

 Francesca Owings Interior Design
Example of a beach style dark wood floor great room design in Grand Rapids with beige walls

Sponsored
Sunbury, OH

J.Holderby - Renovations
Franklin County's Leading General Contractors - 2X Best of Houzz!

 Tanner Consulting LLC- Landscape Architecture
DRM Design Group provided Landscape Architecture services for a Local Austin, Texas residence. We worked closely with Redbud Custom Homes and Tim Brown Architecture to create a custom low maintenance- low water use contemporary landscape design. This Eco friendly design has a simple and crisp look with great contrasting colors that really accentuate the existing trees.
www.redbudaustin.com
www.timbrownarch.com

 Shelley Morris Interiors
For her own home in New Canaan, CT, Shelley Morris gutted a mid-century, ranch style house, transforming it inside and out. Reinvisioning the exterior architectural elevation and interior floor plan, the designer orchestrated rich, textured materials including Venetian plaster walls, reclaimed wood beams, floor to ceiling mutton windows, wide plank white oak floors, painted custom millwork, and horizontal wainscot. Raising ceiling heights in most of the rooms (either cathedral or tray style), she also introduced round windows, French doors, a black granite surround fireplace, and all-new bathrooms, kitchen, plumbing and lighting. The furnishings are a layered collage of subtle textures and color.

 Esslinger Design Company
Updated front door with new windows and paint.
Large trendy concrete front porch idea in Chicago
Large trendy concrete front porch idea in Chicago

 Carrick Custom Home Design
Builder: Eric Budge
Interior Design: Remington Avenue
Photography: Alan Blakely
We provided architectural drawings for the home which gives sizes, dimensions, proportions, etc. Colors, treatments, material selections, etc. were decided by the interior designer and builder.

 Archipelago Home, LLC
Augie Salbosa

Inspiration for a large mediterranean master marble floor and gray floor claw-foot bathtub remodel in Hawaii with raised-panel cabinets, white cabinets, green walls, an undermount sink and gray countertops
Inspiration for a large mediterranean master marble floor and gray floor claw-foot bathtub remodel in Hawaii with raised-panel cabinets, white cabinets, green walls, an undermount sink and gray countertops

Sponsored
Delaware, OH

Buckeye Basements, Inc.
Central Ohio's Basement Finishing ExpertsBest Of Houzz '13-'21

 Michelle Anaya Architects
Inspiration for a large mediterranean white two-story stone exterior home remodel in Los Angeles with a tile roof
 SLC Homebuilding, LLC
J. Krupek Photography

Traditional white two-story exterior home idea in Nashville
Traditional white two-story exterior home idea in Nashville
 Cannon Contracting llc

garage conversion, family room, guest suite
Elegant family room photo in Charleston
Elegant family room photo in Charleston


Sponsored
Sunbury, OH
J.Holderby - Renovations
Franklin County's Leading General Contractors - 2X Best of Houzz!
 Aleck Wilson Architects
Matthew Millman Photography http://www.matthewmillman.com/
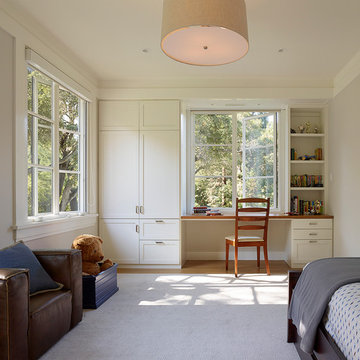
Transitional bedroom photo in San Francisco
Transitional bedroom photo in San Francisco

1