
Search results for "Nameeks sink" in Home Design Ideas
 SHAPESIDE

Small Powder room with a bold geometric blue and white tile accented with an open modern vanity off center with a wall mounted faucet.
Inspiration for a small contemporary cement tile floor and blue floor powder room remodel in Los Angeles with open cabinets, white walls and a console sink
Inspiration for a small contemporary cement tile floor and blue floor powder room remodel in Los Angeles with open cabinets, white walls and a console sink

 Tali Hardonag Architect
Mountain View Modern master bath with curbless shower, bamboo cabinets and double trough sink.
Green Heath Ceramics tile on shower wall, also in shower niche (reflected in mirror)
Exposed beams and skylight in ceiling.
Photography: Mark Pinkerton VI360

Example of a mid-sized transitional master white tile and ceramic tile alcove shower design in DC Metro with a vessel sink, medium tone wood cabinets, marble countertops, gray walls and flat-panel cabinets
Find the right local pro for your project

 Osborne Construction
Sam Oberter
Doorless shower - mid-sized scandinavian white tile white floor doorless shower idea in Philadelphia with a trough sink, flat-panel cabinets and medium tone wood cabinets
Doorless shower - mid-sized scandinavian white tile white floor doorless shower idea in Philadelphia with a trough sink, flat-panel cabinets and medium tone wood cabinets

 SDH Studio Architecture and Interior Design
SDH Studio - Architecture and Design
Location: Golden Beach, Florida, USA
Overlooking the canal in Golden Beach 96 GB was designed around a 27 foot triple height space that would be the heart of this home. With an emphasis on the natural scenery, the interior architecture of the house opens up towards the water and fills the space with natural light and greenery.

 Ben Herzog
Embracing small-space thinking, the clients skipped the ‘required’ double master sinks for a wide single vanity in luxurious walnut, with a new skylight above. The extra space is put to good use as a laundry room in the hall.
Floor: Doge mosaic, Artistic Tile.
Walls: Scenes in matte white, Mosa.
Plumbing: Hansgrohe Metris S in brushed nickel.
Light: Schoolhouse electric.
Vanity: Nameeks
 Bridgwater Consulting Group
Photography - David Marlow
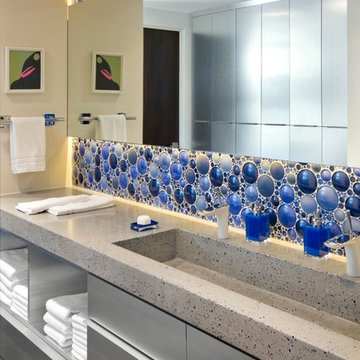
Trendy blue tile and mosaic tile bathroom photo in Salt Lake City with a trough sink, flat-panel cabinets, gray cabinets and beige walls
Trendy blue tile and mosaic tile bathroom photo in Salt Lake City with a trough sink, flat-panel cabinets, gray cabinets and beige walls



 Hulburd Design
This San Francisco pied-a-tier was a complete redesign and remodel in a prestigious Nob Hill hi-rise overlooking Huntington Park. With stunning views of the bay and a more impressive art collection taking center stage, the architecture takes a minimalist approach, with gallery-white walls receding to the background. The mix of custom-designed built-in furniture and furnishings selected by Hulburd Design read themselves as pieces of art against parquet wood flooring.
 Design Set Match

Design By: Design Set Match Construction by: Coyle Home Remodel Photography by: Treve Johnson Photography Tile Materials: Ceramic Tile Design Light & Plumbing Fixtures: Jack London kitchen & Bath Ideabook: http://www.houzz.com/ideabooks/44526431/thumbs/oakland-grand-lake-modern-guest-bath
 Lester Development

Inspiration for a contemporary bathroom remodel in Denver with a drop-in sink, flat-panel cabinets, black cabinets and white walls
 Tali Hardonag Architect
NAMEEKS trough sink was custom fitted as an undermount sink.Custom made cabinets offer full size drawers under a trough sink. A custom made mirror frame matches the cabinets and sits between the two windows
Photography: Mark Pinkerton vi360
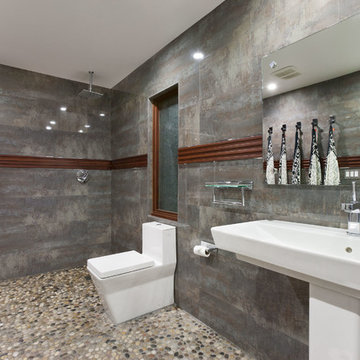
 User
UserAlex J Olson
Trendy master pebble tile floor doorless shower photo in Los Angeles with a one-piece toilet and a trough sink
Trendy master pebble tile floor doorless shower photo in Los Angeles with a one-piece toilet and a trough sink

 MMW Architects
Perched on a forested hillside above Missoula, the Pattee Canyon Residence provides a series of bright, light filled spaces for a young family of six. Set into the hillside, the home appears humble from the street while opening up to panoramic views towards the valley. The family frequently puts on large gatherings for friends of all ages; thus, multiple “eddy out” spaces were created throughout the home for more intimate chats.
Exposed steel structural ribs and generous glazing in the great room create a rhythm and draw one’s gaze to the folding horizon. Smaller windows on the lower level frame intimate portraits of nature. Cedar siding and dark shingle roofing help the home blend in with its piney surroundings. Inside, rough sawn cabinetry and nature inspired tile provide a textural balance with the bright white spaces and contemporary fixtures.



 Brechbuhler Architects
The powder bath offers a little fun with turquoise fixtures and a large pendant light.
photo by: Karl Neumann
Small trendy powder room photo with a wall-mount sink, gray walls, flat-panel cabinets and medium tone wood cabinets
Small trendy powder room photo with a wall-mount sink, gray walls, flat-panel cabinets and medium tone wood cabinets

 Foley Built
Inspiration for a 1950s blue tile and subway tile alcove bathtub remodel in San Francisco with flat-panel cabinets and medium tone wood cabinets

 Kitchen & Bath Design + Construction
The original materials consisted of a console sink, tiled walls and floor, towel bar and cast iron radiator. Gutting the space to the studs, we chose to install a wall hung vanity sink, rather than a pedestal or other similar sink. Much larger than the original, this new sink is mounted directly to the wall. Because the space under the sink is open, the area feels much larger and the sink appears to float while the bar at the front of the fixture acts as the towel bar.
For the floor we chose a rustic tumbled Travertine tile installed both in the powder room and the front foyer which the powder room opens up to. While not a huge project, it certainly was a fun and challenging one to create a space as warm and inviting as the rest of this 1920’s home, with a bit of flair and a nod to the homeowner’s European roots. Photography by Chrissy Racho.
 Design Set Match
Design By: Design Set Match Construction by: Coyle Home Remodel Photography by: Treve Johnson Photography Tile Materials: Ceramic Tile Design Light & Plumbing Fixtures: Jack London kitchen & Bath Ideabook: http://www.houzz.com/ideabooks/44526431/thumbs/oakland-grand-lake-modern-guest-bath



 Jon Hensley Architects
Contractor: AllenBuilt Inc.
Interior Designer: Cecconi Simone
Photographer: Connie Gauthier with HomeVisit
Trendy porcelain tile porcelain tile and white floor alcove bathtub photo in DC Metro with a wall-mount toilet and white walls
Trendy porcelain tile porcelain tile and white floor alcove bathtub photo in DC Metro with a wall-mount toilet and white walls
 Design Set Match
Design By: Design Set Match Construction by: Coyle Home Remodel Photography by: Treve Johnson Photography Tile Materials: Ceramic Tile Design Light & Plumbing Fixtures: Jack London kitchen & Bath Ideabook: http://www.houzz.com/ideabooks/44526431/thumbs/oakland-grand-lake-modern-guest-bath
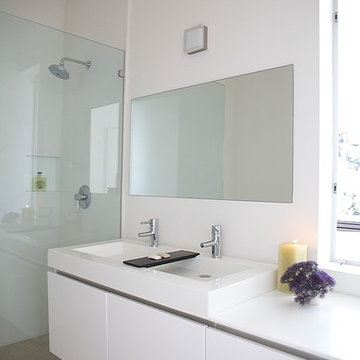
 Lara Dutto, Laraarchitecture
Inspiration for a contemporary bathroom remodel in San Francisco with an integrated sink
1