
Search results for "Nesting tables" in Home Design Ideas

 Breeze Giannasio Interiors
Meghan Bob Photography
Example of a transitional formal light wood floor living room design in Los Angeles with white walls, a standard fireplace and a brick fireplace
Example of a transitional formal light wood floor living room design in Los Angeles with white walls, a standard fireplace and a brick fireplace

 User
UserJeff Herr
Small transitional formal and enclosed dark wood floor living room photo in Atlanta with gray walls, a standard fireplace and a stone fireplace
Small transitional formal and enclosed dark wood floor living room photo in Atlanta with gray walls, a standard fireplace and a stone fireplace

 Housing First Minnesota
2018 Artisan Home Tour
Photo: LandMark Photography
Builder: Kroiss Development
Inspiration for a contemporary formal and open concept dark wood floor living room remodel in Minneapolis with a ribbon fireplace and a wood fireplace surround
Inspiration for a contemporary formal and open concept dark wood floor living room remodel in Minneapolis with a ribbon fireplace and a wood fireplace surround
Find the right local pro for your project

 Plantation Design Santa Monica
Example of a mid-sized trendy formal and open concept terra-cotta tile living room design in Los Angeles with white walls, a standard fireplace, a plaster fireplace and no tv
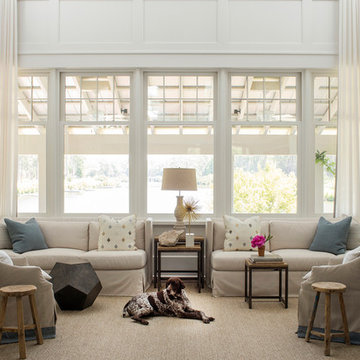
 The Pursley Dixon Studio
Example of a beach style formal dark wood floor living room design in Charlotte with white walls

 Stanley Martin Homes
Family room - transitional medium tone wood floor and brown floor family room idea in DC Metro with gray walls, a standard fireplace and a wall-mounted tv
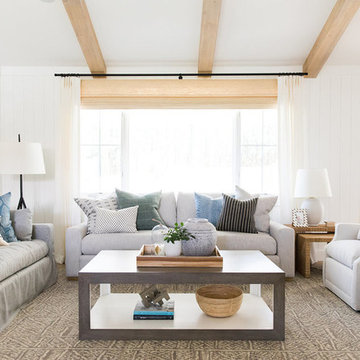
 Studio McGee
Inspiration for a mid-sized coastal open concept and formal living room remodel in Salt Lake City with white walls



 M.S. Vicas Interiors
Inspiration for a mid-sized contemporary open concept and formal living room remodel in DC Metro with white walls, a standard fireplace, a stone fireplace and a wall-mounted tv

 Rikki Snyder
Ally Coulter Designs, Living Room
Holiday: An American in Rome- A Memorable Holiday
Photo: Rikki Snyder © 2014 Houzz
Example of a trendy dark wood floor living room design in New York with a music area and a standard fireplace
Example of a trendy dark wood floor living room design in New York with a music area and a standard fireplace

 Robin Bond Interiors
Family room - mid-sized contemporary open concept family room idea in Dallas with white walls, no fireplace and a tv stand
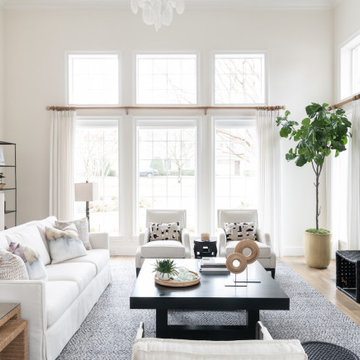
 Traci Connell Interiors
Perfectly embedded on an acre of land overlooking a pond, in the heart of Willow Bend of Plano, this dated, traditional home got more than a complete facelift. The wife is a “farmer’s daughter” and could have never imagined having a home like this to call her own one day. Finding a 15’ dining table was a tall task… especially for a family of four. Using a local craftsman, the most gorgeous white oak table was created to host everyone in the neighborhood! The clients told a lot of stories about their past and children. The designer realized that the stories were actually treasures as she incorporated their memories and symbols in every room. She brought these memories to life in a custom artwork collage above the family room mantel. From a tractor representing the grandfather, to the Russian alphabet portraying the roots of their adopted sons and some Cambodian script, there were meanings behind each piece. In order to bring nature indoors, the designer decided to demo the exterior wall to the patio to add a large folding door and blew out the wall dividing the formal dining room and breakfast room so there would be a clear sight through to the outdoors. Throughout the home, each family member was thought of. The fabrics and finishes had to withstand small boys, who were extremely active. The use of outdoor fabrics and beautiful scratch proof finishes were incorporated in every space – bring on the hotwheels.

 Lowell Custom Homes
LOWELL CUSTOM HOMES, Lake Geneva, WI., -LOWELL CUSTOM HOMES, Lake Geneva, WI., - We say “oui” to French Country style in a home reminiscent of a French Country Chateau. The flawless home renovation begins with a beautiful yet tired exterior refreshed from top to bottom starting with a new roof by DaVince Roofscapes. The interior maintains its light airy feel with highly crafted details and a lovely kitchen designed with Plato Woodwork, Inc. cabinetry designed by Geneva Cabinet Company.

 Ryan Street Architects
Ryann Ford
Example of a tuscan medium tone wood floor living room design in Austin with white walls and a standard fireplace
Example of a tuscan medium tone wood floor living room design in Austin with white walls and a standard fireplace


 North Fork Design Co.
Kyle Caldwell Photography

Inspiration for a scandinavian light wood floor and beige floor living room remodel in New York with white walls
Inspiration for a scandinavian light wood floor and beige floor living room remodel in New York with white walls
 Signature Homes
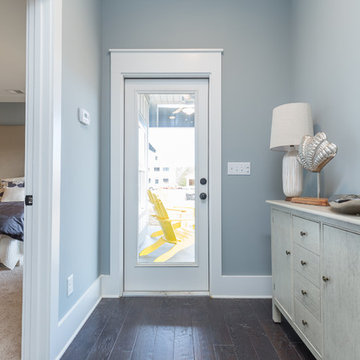
Example of a large transitional master carpeted and beige floor bedroom design in Birmingham with blue walls and no fireplace
 User
UserAngie Seckinger

Inspiration for a mid-sized modern enclosed vinyl floor living room remodel in DC Metro with beige walls, a standard fireplace and a plaster fireplace
Inspiration for a mid-sized modern enclosed vinyl floor living room remodel in DC Metro with beige walls, a standard fireplace and a plaster fireplace
 MAR JENNINGS/S&J Multimedia LLC

Example of a mid-sized beach style open concept medium tone wood floor and brown floor family room design in New York with gray walls

 Andrew Flesher Interiors
Photography by John Bedell

Living room - mid-sized transitional formal and open concept porcelain tile living room idea in San Francisco with beige walls, a standard fireplace, a stone fireplace and no tv
Living room - mid-sized transitional formal and open concept porcelain tile living room idea in San Francisco with beige walls, a standard fireplace, a stone fireplace and no tv
 Greg Holm

This project was such a joy to work on! The Georgian Colonial was home to a young family, whose transitional taste aligned well with their love of neutral palettes with pops of saturated color. See the beautiful transformation!
Photography by David Bader
 Grounded Homes
Design: Three Salt Design Co.
Photography: Lauren Pressey

Inspiration for a mid-sized contemporary formal and open concept medium tone wood floor and brown floor living room remodel in Orange County with gray walls
Inspiration for a mid-sized contemporary formal and open concept medium tone wood floor and brown floor living room remodel in Orange County with gray walls
1