
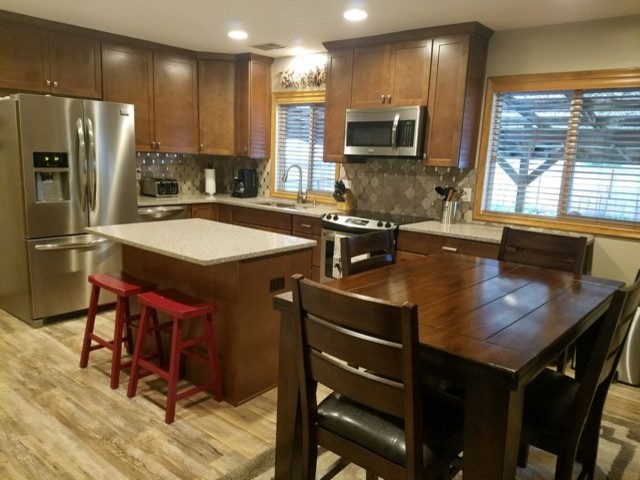

New and Improved Functional Kitchen
Transitional Kitchen, Omaha
Create a kitchen larger and more functional kitchen. The clean lines of the new cabinetry will update the space while the warm maple tons will coordinate with the rest of the home. The center island will provide and eating and prep area. Beautiful quartz countertops in grey and beige tones will be highlighted an octagon stone and metal backsplash, giving to the homes original era. The room will be flooded with light threw 2 new windows by day and canned and under cabinet light by night. New Pergo laminate flooring will be installed in the entry to the home, in the kitchen and out to the back patio creating a consistent flow through the home. Satin nickel faucet and hardware will complete the space.

Other Photos in New and Improved Functional Kitchen