
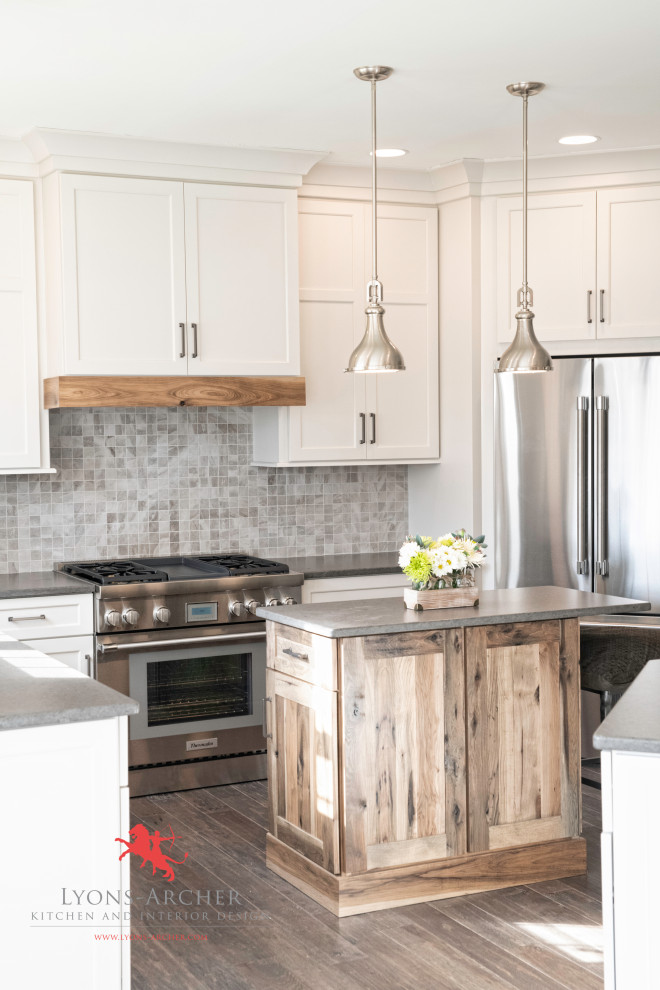

Newfound Space, Functionality and Brightness
Transitional Kitchen, Philadelphia
This kitchen’s remodeling goal was to maximize space, remove awkward angles and complement the owners’ transitional/industrial aesthetic throughout the rest of the home. Tall, 42” cabinets, bases with deep drawers, light-enhancing backsplash and counter finishes, and a retrofit of the refrigerator space achieved those objectives quite successfully. The center island and the hood trim are made from reclaimed wood and finish off the home’s rustic modern look.

Other Photos in Newfound Space, Functionality and Brightness


