

Niles Kitchen Remodeling
Transitional Kitchen, Chicago
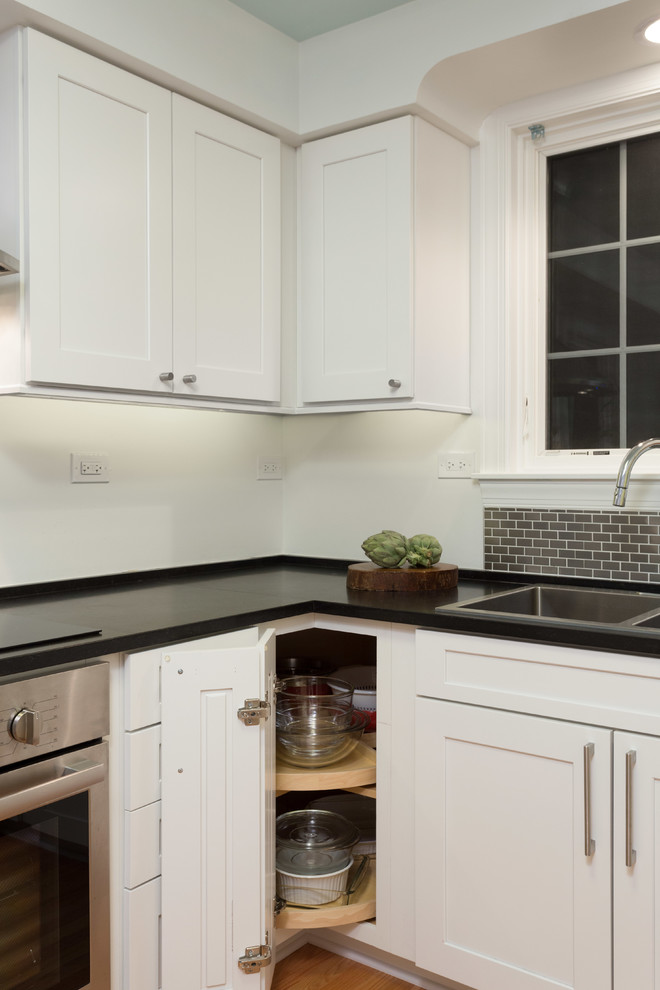
A Lazy Susan cabinet tucked in the corner makes for an accessible and convenient storage space.
Project designed by Skokie renovation firm, Chi Renovation & Design. They serve the Chicagoland area, and it's surrounding suburbs, with an emphasis on the North Side and North Shore. You'll find their work from the Loop through Lincoln Park, Skokie, Evanston, Wilmette, and all of the way up to Lake Forest.
For more about Chi Renovation & Design, click here: https://www.chirenovation.com/
To learn more about this project, click here: https://www.chirenovation.com/galleries/kitchen-dining/

Other Photos in Niles Kitchen Remodeling


lazy susan