
Search results for "Nimbus gray" in Home Design Ideas
 Charmean Neithart Interiors
Photos by Erika Bierman www.erikabiermanphotography.com
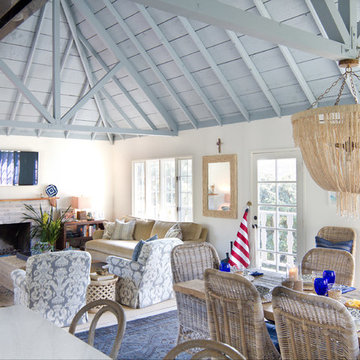
Family room - coastal family room idea in San Diego
Family room - coastal family room idea in San Diego
 Charmean Neithart Interiors
Photos by Erika Bierman www.erikabiermanphotography.com
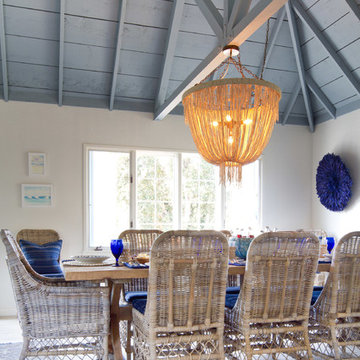
Example of a beach style light wood floor dining room design in San Diego with white walls
Example of a beach style light wood floor dining room design in San Diego with white walls
 Tracy Lynn Studio
Blue cabinetry

Dedicated laundry room - mid-sized transitional single-wall slate floor and gray floor dedicated laundry room idea in San Diego with quartz countertops, white countertops, a farmhouse sink, shaker cabinets, gray cabinets and a side-by-side washer/dryer
Dedicated laundry room - mid-sized transitional single-wall slate floor and gray floor dedicated laundry room idea in San Diego with quartz countertops, white countertops, a farmhouse sink, shaker cabinets, gray cabinets and a side-by-side washer/dryer
Find the right local pro for your project
 Benjamin Moore
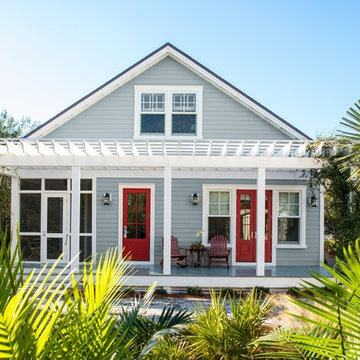
(SIDING): Nimbus Gray2131-50, Regal® Select Exterior High-Build, Low Lustre (TRIM): Pure White OC-64, Regal® Select Exterior High-Build, Soft Gloss (DOORS): Caliente AF-290, Aura® Grand Entrance®, Satin (PORCH FLOORS): Normandy 2129-40, ARBORCOAT®, Solid




 Will Wick
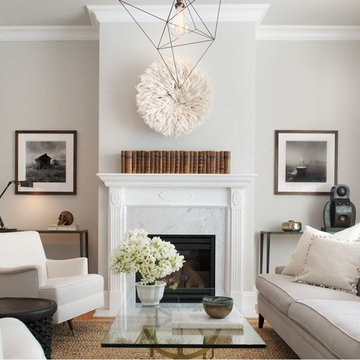
Inspiration for a transitional medium tone wood floor living room remodel in San Francisco with gray walls and a standard fireplace
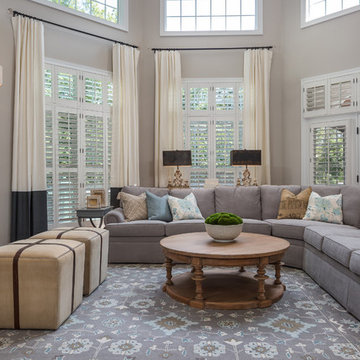
Family room - traditional open concept dark wood floor and brown floor family room idea in DC Metro with beige walls, a standard fireplace and a stone fireplace
 Pine Street Carpenters & The Kitchen Studio
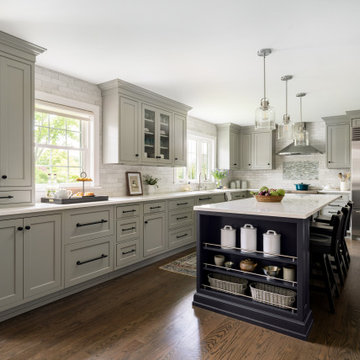
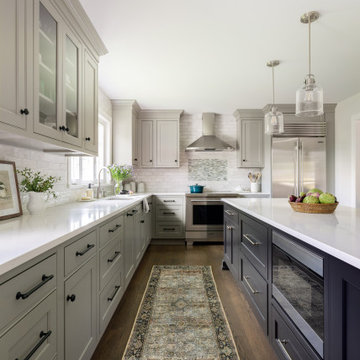
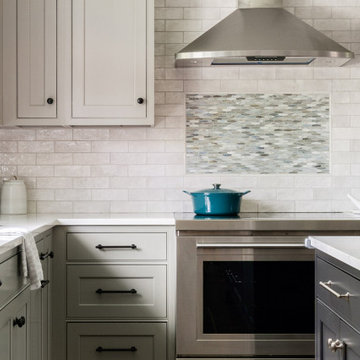
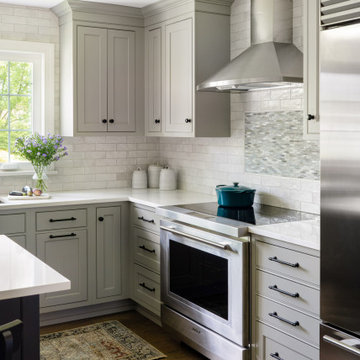
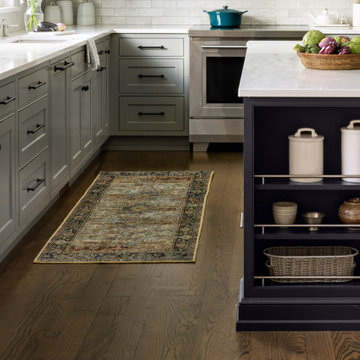
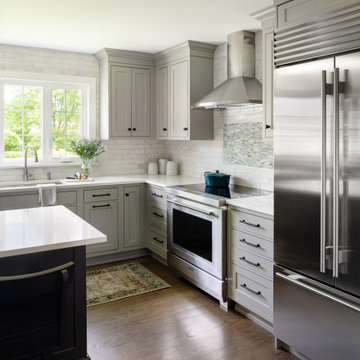
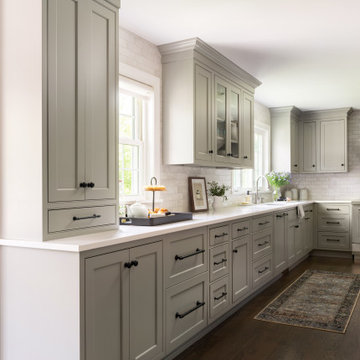
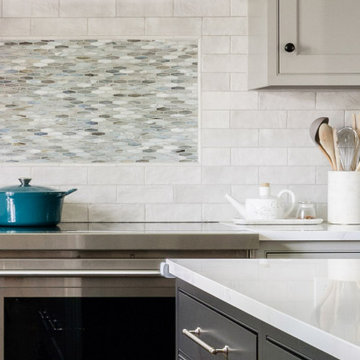
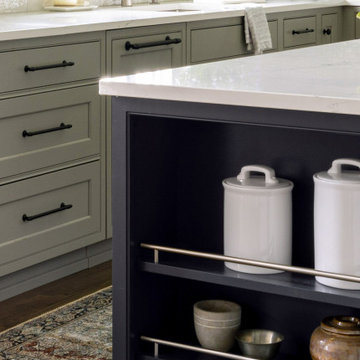
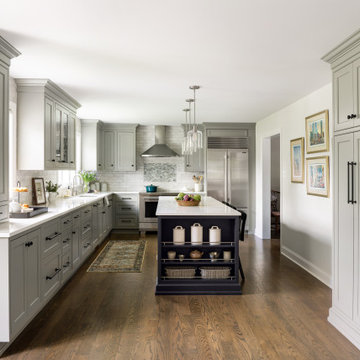
Inspiration for a transitional l-shaped dark wood floor and brown floor kitchen remodel in Philadelphia with an undermount sink, beaded inset cabinets, gray cabinets, white backsplash, subway tile backsplash, stainless steel appliances, an island and white countertops
 moico inc.

A large island bridges the kitchen and the dining room. On the kitchen side it houses the microwave and dishwasher, while the dining side is clean and elegant. A side hutch was created as an office "hub" for the home owner, as well as extra storage. The structural beam was clad in beautiful distressed wood to tie into the soft grey of the cabinets.
Nimbus Gray – Search Results in Home Design


 moico inc.

The window sill was replaced with a piece of quartz becoming the perfect place for plants and fresh herbs.
Mid-sized trendy galley medium tone wood floor and brown floor eat-in kitchen photo in Toronto with an undermount sink, shaker cabinets, gray cabinets, quartz countertops, white backsplash, porcelain backsplash, stainless steel appliances, an island and gray countertops
Mid-sized trendy galley medium tone wood floor and brown floor eat-in kitchen photo in Toronto with an undermount sink, shaker cabinets, gray cabinets, quartz countertops, white backsplash, porcelain backsplash, stainless steel appliances, an island and gray countertops

 moico inc.
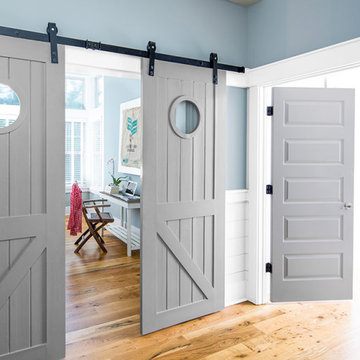
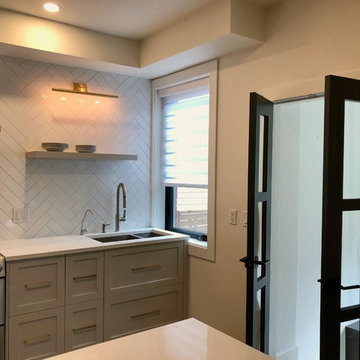
Floating shelf provides balance to the upper cupboards in a unique way. The shelf can be used for displaying family treasures or as part of the functioning kitchen. French doors were installed to encroach less on the kitchen when open.
1