
Search results for "Numberless wall clock" in Home Design Ideas
 Rittenhouse Builders
Angle Eye Photography,
Period Architecture, Ltd.

Elegant enclosed medium tone wood floor living room photo in Philadelphia with a tile fireplace, beige walls, a standard fireplace and no tv
Elegant enclosed medium tone wood floor living room photo in Philadelphia with a tile fireplace, beige walls, a standard fireplace and no tv

Example of a country l-shaped eat-in kitchen design in Boston with beaded inset cabinets, turquoise cabinets, stainless steel appliances and an island

 Anchor Builders
This remodel went from a tiny story-and-a-half Cape Cod, to a charming full two-story home. The Master Bathroom has a custom built double vanity with plenty of built-in storage between the sinks and in the recessed medicine cabinet. The walls are done in a Sherwin Williams wallpaper from the Come Home to People's Choice Black & White collection, number 491-2670. The custom vanity is Benjamin Moore in Simply White OC-117, with a Bianco Cararra marble top. Both the shower and floor of this bathroom are tiled in Hampton Carrara marble.
Space Plans, Building Design, Interior & Exterior Finishes by Anchor Builders. Photography by Alyssa Lee Photography.
Find the right local pro for your project
 JM Architecture
Lisa Maksoudian Photography

Farmhouse open concept kitchen photo in San Luis Obispo with flat-panel cabinets, medium tone wood cabinets and an island
Farmhouse open concept kitchen photo in San Luis Obispo with flat-panel cabinets, medium tone wood cabinets and an island

 Dona Rosene Interiors
GUEST BEDROOM
Interior Design & Styling by Dona Rosene Interiors.
Photography by Michael Hunter.
Inspiration for a small timeless guest medium tone wood floor and multicolored floor bedroom remodel in Dallas with blue walls
Inspiration for a small timeless guest medium tone wood floor and multicolored floor bedroom remodel in Dallas with blue walls
 RICHER IMAGES ARCHITECTURAL PHOTOGRAPHY
Paul Richer / RICHER IMAGES

Eat-in kitchen - mid-sized scandinavian travertine floor eat-in kitchen idea in Salt Lake City with a double-bowl sink, flat-panel cabinets, white cabinets, gray backsplash, stone tile backsplash, stainless steel appliances and an island
Eat-in kitchen - mid-sized scandinavian travertine floor eat-in kitchen idea in Salt Lake City with a double-bowl sink, flat-panel cabinets, white cabinets, gray backsplash, stone tile backsplash, stainless steel appliances and an island
 Interior Motives Staging & Design
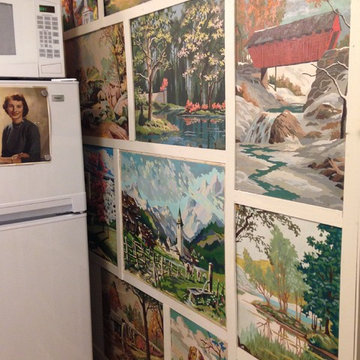
Part of the fun was in collecting all of these vintage paint-by-numbers! I found them in various antique malls, flea markets and on ebay. This 1950s cabin with cedar logs and white chinking can be a challenge to decorate. The log walls are really dominant so you have to be somewhat bold with your decorating choices or it will just get lost. This wall in my kitchen was screaming for something playful and bright.



 Denizen Design
Inspiration for an eclectic light wood floor bedroom remodel in New York with white walls and no fireplace
 Corine Maggio Design
Chipper Hatter

Inspiration for a mid-sized transitional freestanding desk dark wood floor home office remodel in San Francisco with beige walls
Inspiration for a mid-sized transitional freestanding desk dark wood floor home office remodel in San Francisco with beige walls

 Swift Lee Office
The kitchen is glossy and modern, but off-set by the rough concrete block wall pattern on the interior wall. The block wall is replicated from the existing exterior concrete block wall to bring the outdoor inside.
Photo by Elon Schoenholz

 Altura Architects
Clean and bright modern bathroom in a farmhouse in Mill Spring. The white countertops against the natural, warm wood tones makes a relaxing atmosphere. His and hers sinks, towel warmers, floating vanities, storage solutions and simple and sleek drawer pulls and faucets. Curbless shower, white shower tiles with zig zag tile floor.
Photography by Todd Crawford.

 Mandeville Canyon Designs
Nat Rea
Kitchen/dining room combo - mid-sized contemporary medium tone wood floor and brown floor kitchen/dining room combo idea in Other with beige walls and no fireplace
Kitchen/dining room combo - mid-sized contemporary medium tone wood floor and brown floor kitchen/dining room combo idea in Other with beige walls and no fireplace

 Romanelli & Hughes Custom Home Builders
J.E. Evans
Inspiration for a timeless galley dark wood floor and brown floor seated home bar remodel in Columbus with raised-panel cabinets and dark wood cabinets
Inspiration for a timeless galley dark wood floor and brown floor seated home bar remodel in Columbus with raised-panel cabinets and dark wood cabinets

Sponsored
Fredericksburg, OH

High Point Cabinets
Columbus' Experienced Custom Cabinet Builder | 4x Best of Houzz Winner

 L. Weatherbee Design Studio
Lisa Weatherbee
Example of an eclectic bedroom design in New York with blue walls
Example of an eclectic bedroom design in New York with blue walls
 GLYNNdesignbuild
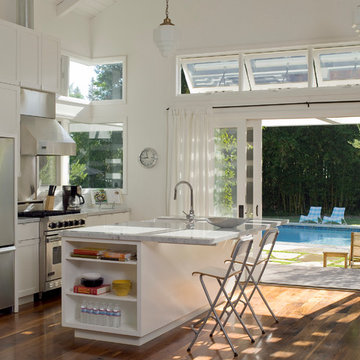
This is a ground-up pool house we designed for the property to be used for parties and guests.
Eat-in kitchen - small contemporary single-wall medium tone wood floor eat-in kitchen idea in Los Angeles with shaker cabinets, white cabinets, stainless steel appliances, an undermount sink, marble countertops, white backsplash, ceramic backsplash and an island
Eat-in kitchen - small contemporary single-wall medium tone wood floor eat-in kitchen idea in Los Angeles with shaker cabinets, white cabinets, stainless steel appliances, an undermount sink, marble countertops, white backsplash, ceramic backsplash and an island

 Kass & Associates
Halkin Mason Photography
Open concept kitchen - large victorian u-shaped marble floor open concept kitchen idea in Philadelphia with an undermount sink, white cabinets, marble countertops, white backsplash, subway tile backsplash, stainless steel appliances and an island
Open concept kitchen - large victorian u-shaped marble floor open concept kitchen idea in Philadelphia with an undermount sink, white cabinets, marble countertops, white backsplash, subway tile backsplash, stainless steel appliances and an island

 Lauren Nicole Designs
Inspiration for a mid-sized timeless travertine floor sunroom remodel in Charlotte with a standard ceiling



 Randall Architects
Amy Braswell
Example of a classic u-shaped eat-in kitchen design in Chicago with a farmhouse sink, blue cabinets, concrete countertops and stainless steel appliances
Example of a classic u-shaped eat-in kitchen design in Chicago with a farmhouse sink, blue cabinets, concrete countertops and stainless steel appliances

 Pinemar, Inc
Pinemar, Inc.- Philadelphia General Contractor & Home Builder.
Edge grain Maple butcher block countertop on the Kitchen Island, hands free kitchen faucet.
Photos © Paul S. Bartholomew Photography

 Chango
Interior Architecture, Interior Design, Construction Administration, Art Curation, and Custom Millwork, AV & Furniture Design by Chango & Co.
Photography by Jacob Snavely
Featured in Architectural Digest
1