
Search results for "Oak staircase" in Home Design Ideas

 DISC Interiors
D Gilbert

Inspiration for a large coastal wooden glass railing staircase remodel in Los Angeles with wooden risers
Inspiration for a large coastal wooden glass railing staircase remodel in Los Angeles with wooden risers

 Nautilus Homes
Beautifully appointed custom home near Venice Beach, FL. Designed with the south Florida cottage style that is prevalent in Naples. Every part of this home is detailed to show off the work of the craftsmen that created it.

 328 Design Group
Inspiration for a large contemporary wooden u-shaped open and metal railing staircase remodel in Denver
Find the right local pro for your project

 Christopher A Young - HouseSmith LLC
Jamie Cook of Cook Editions
Example of a large transitional wooden u-shaped metal railing staircase design in Atlanta with white walls and painted risers
Example of a large transitional wooden u-shaped metal railing staircase design in Atlanta with white walls and painted risers


 Chad Baumer Photography
Staircase - mediterranean wooden straight metal railing staircase idea in Orlando with wooden risers
 Gaetano Hardwood Floors, Inc.
The Bowman Group
Example of a large mountain style wooden u-shaped staircase design in Orange County with wooden risers
Example of a large mountain style wooden u-shaped staircase design in Orange County with wooden risers

Sponsored
Columbus, OH

Hope Restoration & General Contracting
Columbus Design-Build, Kitchen & Bath Remodeling, Historic Renovations
 Baird Brothers Fine Hardwoods
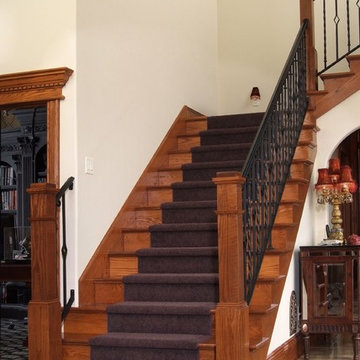
Red oak staircase with LJ4091 box newels and Baird Brothers red oak stair treads and risers.
 ACE Estates Roofing & Exteriors
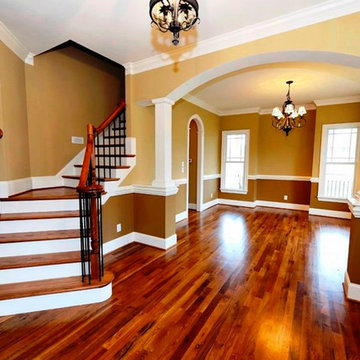
With the use of a darker stain, traditional yellow / orange red oak floors can be updated.
Staircase - mid-sized traditional wooden l-shaped staircase idea in Cleveland with painted risers
Staircase - mid-sized traditional wooden l-shaped staircase idea in Cleveland with painted risers
 Gaetano Hardwood Floors, Inc.
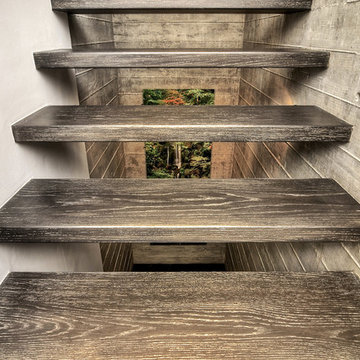
Custom Floating European Solid White Oak Stair Treads.
The Bowman Group
Example of a trendy wooden straight open staircase design in Orange County
Example of a trendy wooden straight open staircase design in Orange County
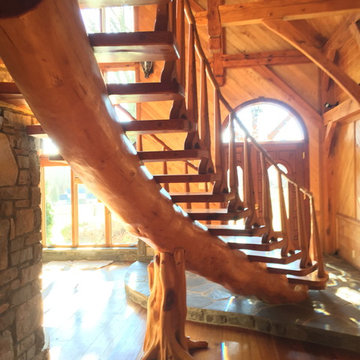

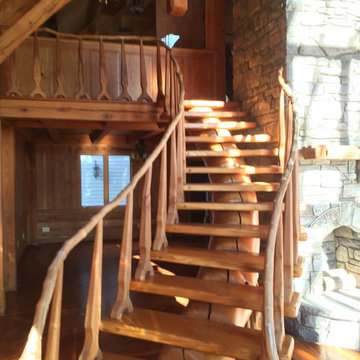

 Success Floors LLC.
This is a Red Oak floor hallway, with a balcony overlooking the foyer and great room. This specific floor was finished with a natural polyurethane oil-based finish.

Sponsored
Columbus, OH
Hope Restoration & General Contracting
Columbus Design-Build, Kitchen & Bath Remodeling, Historic Renovations

 Tom Hurt Architecture
The stairs are as much a part of modern architecture as anything. They are thoughtfully designed to create a memorable experience, a contemporary version of something as old as time.
 Ann Lowengart Interiors
This large gated estate includes one of the original Ross cottages that served as a summer home for people escaping San Francisco's fog. We took the main residence built in 1941 and updated it to the current standards of 2020 while keeping the cottage as a guest house. A massive remodel in 1995 created a classic white kitchen. To add color and whimsy, we installed window treatments fabricated from a Josef Frank citrus print combined with modern furnishings. Throughout the interiors, foliate and floral patterned fabrics and wall coverings blur the inside and outside worlds.
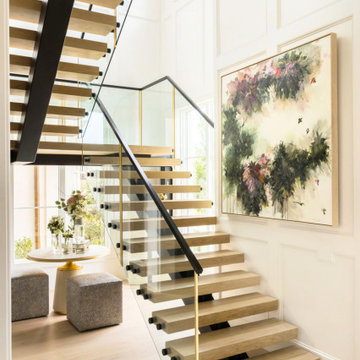
 Semmelmann Interiors- Voted Best Interiors 2024!
A dramatic floating white oak staircase with glass railings and brass detailing serves as a striking architectural focal point. Custom wall paneling, abundant natural light, and clean transitional design create an elegant connection between levels.

 Lake Shore Stair Company
Staircase - mid-sized traditional wooden curved mixed material railing staircase idea in Chicago with painted risers
Oak Staircase – Search Results in Home Design
Sponsored
Columbus, OH
Hope Restoration & General Contracting
Columbus Design-Build, Kitchen & Bath Remodeling, Historic Renovations

 PLANT Architect Inc.
This view from the second-floor living area to the exposed new white oak stair shows the extent to which the stair functions as a space-efficient gallery for the owners' collection.
 Koti Homes

Vaulted ceiling in entry and glass panel railing adds to the open spacious feel of the house. Custom built white oak floating stairs are a stand out feature as you enter the home.
Photo Credit: Jenna Swan
 E2 Homes Ltd
Entry
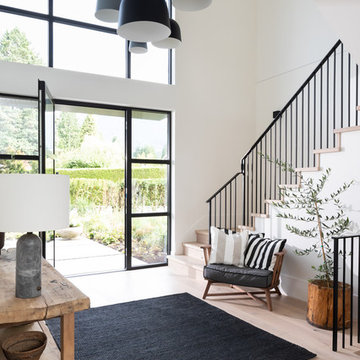
Example of a cottage light wood floor and beige floor foyer design in Vancouver with white walls and a glass front door
Example of a cottage light wood floor and beige floor foyer design in Vancouver with white walls and a glass front door
1