
Search results for "Office small space" in Home Office Photos
Refine by:
Budget
Sort by:Relevance
1 - 20 of 3,819 photos
Item 1 of 2

 Haute Magnolia Interiors
Photography by Patrick Brickman
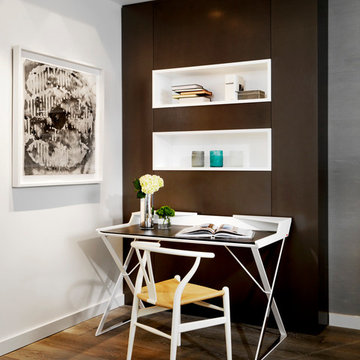
Small transitional built-in desk dark wood floor and brown floor study room photo in Charleston with multicolored walls
Small transitional built-in desk dark wood floor and brown floor study room photo in Charleston with multicolored walls

 CDK Architects
Jon Bolden
Inspiration for a small contemporary built-in desk medium tone wood floor home office remodel in Austin with white walls
Inspiration for a small contemporary built-in desk medium tone wood floor home office remodel in Austin with white walls

 Rosenberg Kolb Architects
Our client came to us with the idea of renovating some of the rooms for their three growing children, twin boys and a girl, in this apartment on Riverside Drive with breath-taking views of the Hudson River. The original bedrooms were crowded with built-in pieces and the boys used to share one room. As their needs are changing as they grow, our clients wanted to renovate their childish bedrooms and give them new bedrooms for each one of them that would still feel ‘updated’ and ‘grown up’ for many more years to come. A previously room used as a Den, was transformed into a bedroom for one of the boys, while the other one kept the original bedroom. Both spaces have similar materials and fabrics, but each has a color scheme that was developed from the kids’ favorite colors, the built-in desk, shelving and platform bed in dark mahogany gives the rooms a more masculine and grown up feel. The girl’s room was a very small and odd space with angled walls; to make the room more square and symmetrical, a new desk with shelves, built-in closet, night-stand and platform bed were installed around the perimeter of the room. This layout allowed for additional space for a reading chair, floor lamp and side table. The color palette for this bedroom was also based on the girl’s favorite colors: purple and green, which were wisely used over a background of cream color used throughout the cabinetry and carpet to avoid feeling overwhelming in the small space. Most of the vertical surfaces in all three rooms were covered in a tackable material so they could display posters and school work, yet the textile wall covering gives the walls a very elegant feel when the posters come off.
Find the right local pro for your project

 Rikki Snyder
Photo: Rikki Snyder © 2016 Houzz
Study room - eclectic freestanding desk medium tone wood floor study room idea in New York
Study room - eclectic freestanding desk medium tone wood floor study room idea in New York


Example of a small beach style freestanding desk light wood floor study room design in Los Angeles with white walls
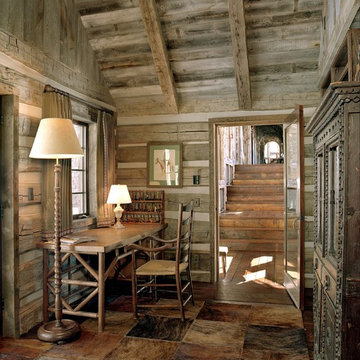


 Sutro Architects
Interiors by Kendall Wilkinson Design Photography by Drew Kelly
Home office - small contemporary built-in desk home office idea in San Francisco
Home office - small contemporary built-in desk home office idea in San Francisco

 Rowland+Broughton Architecture & Urban Design
Inspiration for a small scandinavian built-in desk light wood floor study room remodel with white walls

 Kathy Appel, ASID
It was arduous to find space for sleeping, reading, sewing, writing, painting and sitting - all within a 168 square foot room. Success depended on creative use of every nook and savvy space planning. There were two closets, so one was repurposed into a small office area. The mesh bins are used for storing sewing materials or other craft supplies.

 Sustainable Nine Design + Build
Study room - cottage built-in desk light wood floor and beige floor study room idea in Minneapolis with white walls

 Kaplan Thompson Architects
Designed to maximize function with minimal impact, the studio serves up adaptable square footage in a wrapping almost healthy enough to eat.
The open interior space organically transitions from personal to communal with the guidance of an angled roof plane. Beneath the tallest elevation, a sunny workspace awaits creative endeavors. The high ceiling provides room for big ideas in a small space, while a cluster of windows offers a glimpse of the structure’s soaring eave. Solid walls hugging the workspace add both privacy and anchors for wall-mounted storage. Towards the studio’s southern end, the ceiling plane slopes downward into a more intimate gathering space with playfully angled lines.
The building is as sustainable as it is versatile. Its all-wood construction includes interior paneling sourced locally from the Wood Mill of Maine. Lengths of eastern white pine span up to 16 feet to reach from floor to ceiling, creating visual warmth from a material that doubles as a natural insulator. Non-toxic wood fiber insulation, made from sawdust and wax, partners with triple-glazed windows to further insulate against extreme weather. During the winter, the interior temperature is able to reach 70 degrees without any heat on.
As it neared completion, the studio became a family project with Jesse, Betsy, and their kids working together to add the finishing touches. “Our whole life is a bit of an architectural experiment”, says Jesse, “but this has become an incredibly useful space.”

 Ashley Camper Photography
Photo: Ashley Camper © 2014 Houzz
Example of a small classic freestanding desk medium tone wood floor study room design in Hawaii with white walls
Example of a small classic freestanding desk medium tone wood floor study room design in Hawaii with white walls

 Kimberley Bryan
Kimberley Bryan

Example of a trendy freestanding desk concrete floor home studio design in Seattle with white walls
Example of a trendy freestanding desk concrete floor home studio design in Seattle with white walls
 Gleicher Design - Architecture & Interiors
Linda Hall


Small elegant built-in desk medium tone wood floor study room photo in New York with blue walls
Small elegant built-in desk medium tone wood floor study room photo in New York with blue walls

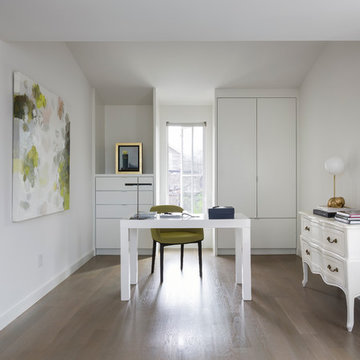
 Cuppett Kilpatrick Architecture + Interior Design
White oak floor with gray stain. photo by Whit Preston
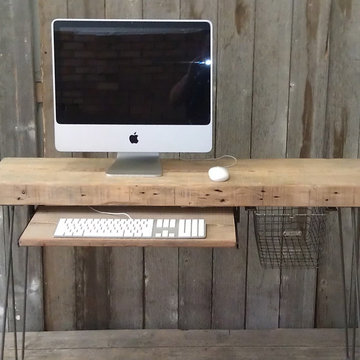
Inspiration for a contemporary freestanding desk home office remodel in Austin
Inspiration for a contemporary freestanding desk home office remodel in Austin

 DeGraffenreid Photography
Project: Hudson Woods

Study room - small contemporary built-in desk light wood floor study room idea in New York
Study room - small contemporary built-in desk light wood floor study room idea in New York
1