
Search results for "Old world table" in Home Design Ideas
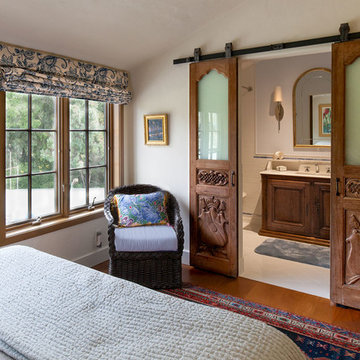
 Maraya Interior Design
Old World Mix of Spanish and English graces this completely remodeled old home in Hope Ranch, Santa Barbara. All new painted cabinets throughout, with glossy and satin finishes mixed with antiques discovered throughout the world. A wonderful mix of the owner's antique red rugs over the slate and bleached walnut floors pared with an eclectic modern art collection give a contemporary feel to this old style villa. A new pantry crafted from the unused 'maids room' attaches to the kitchen with a glossy blue island and white cabinetry. Large red velvet drapes separate the very large great room with the limestone fireplace and oversized upholstery from the kitchen area. Upstairs the library is created from an attic space, with long cushioned window seats in a wild mix of reds and blues. Several unique upstairs rooms for guests with on suite baths in different colors and styles. Black and white bath, Red bedroom, blue bedrooms, all with unique art. Off of the master features a sun room with a long, low extra long sofa, grass shades and soft drapes.
Project Location Hope Ranch, Santa Barbara. From their beautiful resort town of Ojai, they serve clients in Montecito, Hope Ranch, Malibu, Westlake and Calabasas, across the tri-county areas of Santa Barbara, Ventura and Los Angeles, south to Hidden Hills- north through Solvang and more.
John Madden Construction

 Alphapex Construction Services
Example of a transitional dark wood floor bedroom design in Dallas with white walls
 Georgia Coast Design & Construction

Georgia Coast Design & Construction - Southern Living Custom Builder Showcase Home at St. Simons Island, GA
Built on a one-acre, lakefront lot on the north end of St. Simons Island, the Southern Living Custom Builder Showcase Home is characterized as Old World European featuring exterior finishes of Mosstown brick and Old World stucco, Weathered Wood colored designer shingles, cypress beam accents and a handcrafted Mahogany door.
Inside the three-bedroom, 2,400-square-foot showcase home, Old World rustic and modern European style blend with high craftsmanship to create a sense of timeless quality, stability, and tranquility. Behind the scenes, energy efficient technologies combine with low maintenance materials to create a home that is economical to maintain for years to come. The home's open floor plan offers a dining room/kitchen/great room combination with an easy flow for entertaining or family interaction. The interior features arched doorways, textured walls and distressed hickory floors.
Find the right local pro for your project
 IMI Design, LLC
Anita Lang - IMI Design - Scottsdale, AZ

Ornate galley concrete floor and brown floor seated home bar photo in Orange County with marble countertops and dark wood cabinets
Ornate galley concrete floor and brown floor seated home bar photo in Orange County with marble countertops and dark wood cabinets
 Mansfield + O'Neil
Architect: John Lum Architecture
Photographer: Isabelle Eubanks

Sunroom - small transitional ceramic tile and gray floor sunroom idea in San Francisco with a standard ceiling
Sunroom - small transitional ceramic tile and gray floor sunroom idea in San Francisco with a standard ceiling


 VanBrouck & Associates, Inc.
Beth Singer Photography.
Ellwood Interiors.

Inspiration for a french country master medium tone wood floor bedroom remodel in Detroit with gray walls
Inspiration for a french country master medium tone wood floor bedroom remodel in Detroit with gray walls

Sponsored
Sunbury, OH

J.Holderby - Renovations
Franklin County's Leading General Contractors - 2X Best of Houzz!

 RRS Design + Build, LLC
Allison Cartwright, Photographer
RRS Design + Build is a Austin based general contractor specializing in high end remodels and custom home builds. As a leader in contemporary, modern and mid century modern design, we are the clear choice for a superior product and experience. We would love the opportunity to serve you on your next project endeavor. Put our award winning team to work for you today!
 David Heide Design Studio

Architecture & Interior Design: David Heide Design Studio Photo: Susan Gilmore Photography
Inspiration for a large cottage master brown floor bedroom remodel in Minneapolis with no fireplace and beige walls
Inspiration for a large cottage master brown floor bedroom remodel in Minneapolis with no fireplace and beige walls
 Georgia Coast Design & Construction
Georgia Coast Design & Construction - Southern Living Custom Builder Showcase Home at St. Simons Island, GA
Built on a one-acre, lakefront lot on the north end of St. Simons Island, the Southern Living Custom Builder Showcase Home is characterized as Old World European featuring exterior finishes of Mosstown brick and Old World stucco, Weathered Wood colored designer shingles, cypress beam accents and a handcrafted Mahogany door.
Inside the three-bedroom, 2,400-square-foot showcase home, Old World rustic and modern European style blend with high craftsmanship to create a sense of timeless quality, stability, and tranquility. Behind the scenes, energy efficient technologies combine with low maintenance materials to create a home that is economical to maintain for years to come. The home's open floor plan offers a dining room/kitchen/great room combination with an easy flow for entertaining or family interaction. The interior features arched doorways, textured walls and distressed hickory floors.
 Phoebe Howard
Mali Azima

Large elegant guest light wood floor bedroom photo in Atlanta with blue walls
Large elegant guest light wood floor bedroom photo in Atlanta with blue walls
 RRM Design Group

Large tuscan master medium tone wood floor bedroom photo in Santa Barbara with a standard fireplace and white walls
 Passacantando Architects AIA
Construction: John Muolo
Photographer: Kevin Colquhoun

Example of a large beach style open concept dark wood floor living room design in New York with a stone fireplace, beige walls and a wall-mounted tv
Example of a large beach style open concept dark wood floor living room design in New York with a stone fireplace, beige walls and a wall-mounted tv

Sponsored
Columbus, OH

Wannemacher Interiors
Customized Award-Winning Interior Design Solutions in Franklin Cnty OH
 Creative Touch Interiors
Photographer: Julie Soefer

Kids' room - large traditional girl medium tone wood floor kids' room idea in Houston with gray walls
Kids' room - large traditional girl medium tone wood floor kids' room idea in Houston with gray walls
 Everything Home

Soft, refreshing colors combine with comfortable furnishing and statement lighting in this elegant home:
Project completed by Wendy Langston's Everything Home interior design firm , which serves Carmel, Zionsville, Fishers, Westfield, Noblesville, and Indianapolis.
For more about Everything Home, click here: https://everythinghomedesigns.com/
 Dalrymple | Sallis Architecture
Greg Reigler

Wet bar - mid-sized coastal single-wall medium tone wood floor wet bar idea in Atlanta with a drop-in sink and medium tone wood cabinets
Wet bar - mid-sized coastal single-wall medium tone wood floor wet bar idea in Atlanta with a drop-in sink and medium tone wood cabinets

 Interior Design Imports
An historic Spanish Colonial residence built in 1925 being redesigned and furnished for a modern-day Southern California family was the challenge. The interiors of the main house needed the backgrounds set and then a timeless collection created for its furnishings. Lifestyle was always a consideration as well as the interiors relating to the strong architecture of the residence. Natural colors such as terra cotta, tans, blues, greens, old red and soft vintage shades were incorporated throughout. Our goal was to maintain the historic character of the residence combining design elements and materials considered classic in Southern California Spanish Colonial architecture. Natural fiber textiles, leathers and woven linens were the predominated upholstery choices. A 7000 square foot basement was added and furnished to provide a gym, Star Wars theater, game areas, spa area and a simulator for indoor golf and other sports.
Antiques were selected throughout the world, fine art from major galleries, custom reproductions fabricated in the old-world style. Collectible carpets were selected for the reclaimed hardwood flooring in all the areas. An estancia and garden over the basement were created and furnished with old world designs and materials as reclaimed woods, terra cotta and French limestone flooring.


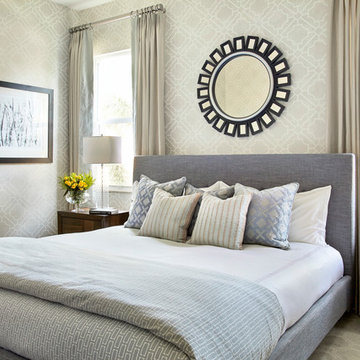
 Krista + Home
Frenchmen's Club Mod by Krista Watterworth Design Studio in Palm Beach Gardens, Florida. Photography by Mark Roskams. This beautiful guest bedroom is perfect for a modern getaway. It took us months to create a contemporary look in an Old World home. It's warm and inviting.

 AR Homes by American Eagle Builders
Example of a classic open concept medium tone wood floor family room design in Other with gray walls and a wall-mounted tv

 Timeless Kitchen Cabinetry
Betsy Barron Fine Art Photography
Example of a mid-sized cottage l-shaped terra-cotta tile and red floor eat-in kitchen design in Nashville with a farmhouse sink, marble countertops, shaker cabinets, distressed cabinets, white backsplash, stone slab backsplash, paneled appliances, an island and white countertops
Example of a mid-sized cottage l-shaped terra-cotta tile and red floor eat-in kitchen design in Nashville with a farmhouse sink, marble countertops, shaker cabinets, distressed cabinets, white backsplash, stone slab backsplash, paneled appliances, an island and white countertops
1