
Search results for "Open basement ceiling" in Basement Photos
Refine by:
Budget
Sort by:Relevance
1 - 20 of 2,873 photos
Item 1 of 2

 projectkj
Self

Basement - large modern walk-out concrete floor basement idea in Louisville with gray walls
Basement - large modern walk-out concrete floor basement idea in Louisville with gray walls
 Christie Kenny Interiors

Example of a large minimalist exposed beam basement design in Chicago with a bar and black walls
Find the right local pro for your project
 Danielle B. Interiors, Inc.
www.316photos.com

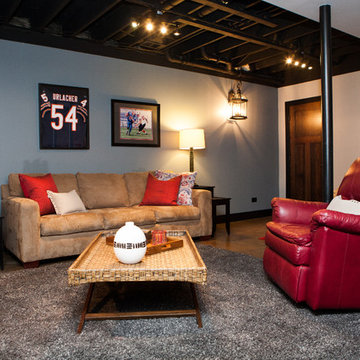
Basement - mid-sized transitional underground concrete floor and brown floor basement idea in Chicago with gray walls
Basement - mid-sized transitional underground concrete floor and brown floor basement idea in Chicago with gray walls

 RJ Daughters Design-Build
Example of a large mountain style underground concrete floor and brown floor basement design in Minneapolis with beige walls

 Courtney Lowry Architect
Complete interior renovation and alteration on existing 2 story home built in 1900 to bring it up to date. Finished existing basement with new insulated walls. Painted and leveled concrete floor and painted open ceiling for additional height.
 Danielle B. Interiors, Inc.
www.316photos.com
Example of a mid-sized transitional underground concrete floor basement design in Chicago with gray walls
Example of a mid-sized transitional underground concrete floor basement design in Chicago with gray walls

Sponsored
Sunbury, OH

J.Holderby - Renovations
Franklin County's Leading General Contractors - 2X Best of Houzz!


 ELM Construction LLC
The homeowners were ready to renovate this basement to add more living space for the entire family. Before, the basement was used as a playroom, guest room and dark laundry room! In order to give the illusion of higher ceilings, the acoustical ceiling tiles were removed and everything was painted white. The renovated space is now used not only as extra living space, but also a room to entertain in.
Photo Credit: Natan Shar of BHAMTOURS

 Chux Reconstrux
Inspiration for a huge transitional look-out concrete floor and gray floor basement remodel in Kansas City with white walls
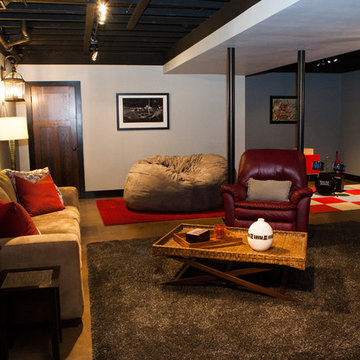 Danielle B. Interiors, Inc.
www.316photos.com
Inspiration for a mid-sized transitional underground brown floor basement remodel in Chicago with gray walls
Inspiration for a mid-sized transitional underground brown floor basement remodel in Chicago with gray walls

 Construction Ahead
Nelson Salivia
Inspiration for a mid-sized industrial walk-out vinyl floor basement remodel in Atlanta with white walls
Inspiration for a mid-sized industrial walk-out vinyl floor basement remodel in Atlanta with white walls



Sponsored
Sunbury, OH
J.Holderby - Renovations
Franklin County's Leading General Contractors - 2X Best of Houzz!

 J. Silver Design Build LLC.
Inspiration for a huge contemporary underground dark wood floor basement remodel in New York with white walls
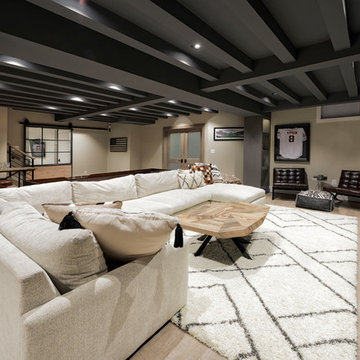


 Renovations Group Inc
Example of a mid-sized trendy look-out medium tone wood floor and brown floor basement design in Milwaukee with gray walls
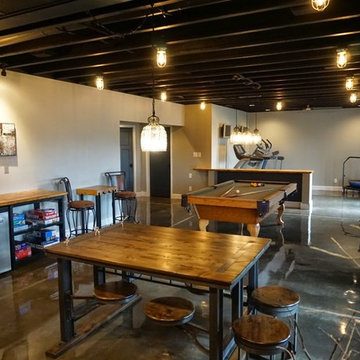 projectkj
Self
Example of a large minimalist walk-out concrete floor and gray floor basement design in Louisville with gray walls
Example of a large minimalist walk-out concrete floor and gray floor basement design in Louisville with gray walls

Sponsored
Plain City, OH

Kuhns Contracting, Inc.
Central Ohio's Trusted Home Remodeler Specializing in Kitchens & Baths
 Kimball Modern Design + Interiors

Large trendy underground carpeted, beige floor and tray ceiling basement photo in Denver with a bar and white walls
 projectkj
Self
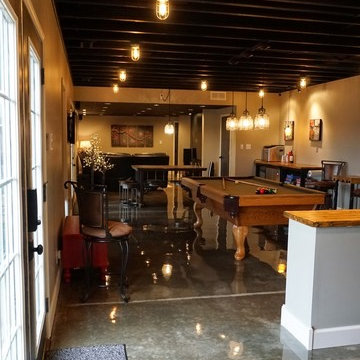
Basement - large modern walk-out concrete floor basement idea in Louisville with gray walls
Basement - large modern walk-out concrete floor basement idea in Louisville with gray walls
 AllenBuilt, Inc.

Example of a mid-sized urban walk-out concrete floor and gray floor basement design in DC Metro with white walls
1