
Basement Ideas
Refine by:
Budget
Sort by:Popular Today
1 - 20 of 94,648 photos

 J.S. Brown & Co.
Mid-sized trendy underground vinyl floor, brown floor and wood wall basement photo in Columbus with a home theater and white walls

 Lynne Lawson's Decorating Den Interiors
We transformed this basement in a sophisticated Luxury Lounge entertainment space with multiple seating areas for guests. Tufted curved grey velvet sofas, contrasting grey and gold fabric chairs, in different shapes and patterns, bring warmth and interest to the space. Twin gold leaf and glass coffee table, and black and gold accent tables along, with black and gold-leaf light fixtures, and gold and silver wall decor create sparkle and define the sultry mood in the room.

 Vicente Burin Architects
Basement - coastal look-out light wood floor and beige floor basement idea in Boston with white walls
Find the right local pro for your project

 The Cleary Company
Custom design-build wall geometric wood wall treatment. Adds drama and definition to tv room.
Basement - large transitional underground vinyl floor, gray floor and wood wall basement idea in Columbus with white walls
Basement - large transitional underground vinyl floor, gray floor and wood wall basement idea in Columbus with white walls
 MartinPatrick 3

Mid-sized transitional underground carpeted and gray floor basement photo in Minneapolis with blue walls
 Terri Weinstein Design, Inc

Here is a newly completed project I've been working on. My charge was to make functional spaces in a basement that included a bar, TV space, game space, office space and music room. The client was sharing some photos he'd taken in subways in NYC, Chicago and London, among others. These exciting images of his stimulated an idea: What if we used the subway as a motif for the entire basement project? This concept was enthusiastically endorsed. Months later, here are the results of this creative challenge.
Norman Sizemore

Sponsored
Sunbury, OH

J.Holderby - Renovations
Franklin County's Leading General Contractors - 2X Best of Houzz!
 FBC Remodel

The basement music room provides the space to showcase the client's guitar collection. ©Finished Basement Company
Example of a large transitional look-out carpeted and gray floor basement design in Denver with gray walls
Example of a large transitional look-out carpeted and gray floor basement design in Denver with gray walls

 Degnan Design-Build-Remodel
Example of a mid-sized mountain style look-out basement game room design in Other with a standard fireplace and a brick fireplace



 Morrone Interiors
Complete renovation of a historic 1935 cellar to create a great space for entertaining.
Photography: Chad Baumer
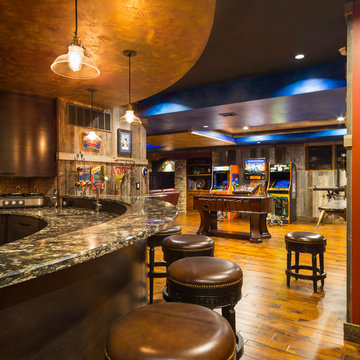
Urban basement photo in Orlando
Urban basement photo in Orlando
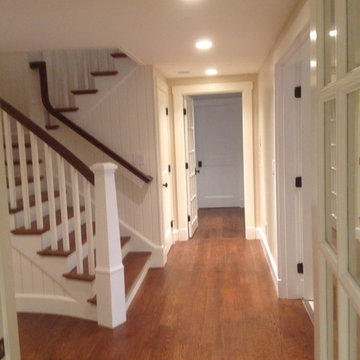


 Graham & McCormack Design LLC
Hallway Space in Basement
Inspiration for a mid-sized scandinavian underground light wood floor, beige floor, tray ceiling and shiplap wall basement remodel in Denver with beige walls
Inspiration for a mid-sized scandinavian underground light wood floor, beige floor, tray ceiling and shiplap wall basement remodel in Denver with beige walls

Sponsored
Sunbury, OH
J.Holderby - Renovations
Franklin County's Leading General Contractors - 2X Best of Houzz!
 Calico Studio
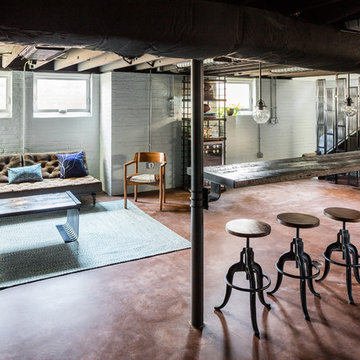
Example of a large urban look-out concrete floor basement design in Raleigh with white walls



Basement Ideas

Sponsored
Delaware, OH

Buckeye Basements, Inc.
Central Ohio's Basement Finishing ExpertsBest Of Houzz '13-'21

 Calico Studio

Inspiration for a large industrial look-out concrete floor basement remodel in Raleigh with white walls
 Homes by Chris
Mark McDonald

Basement - mid-sized craftsman walk-out carpeted basement idea in Kansas City with beige walls
Basement - mid-sized craftsman walk-out carpeted basement idea in Kansas City with beige walls
1