

Open-Concept Kitchen Addition with Vaulted Ceiling: West Chester, PA
Transitional Kitchen
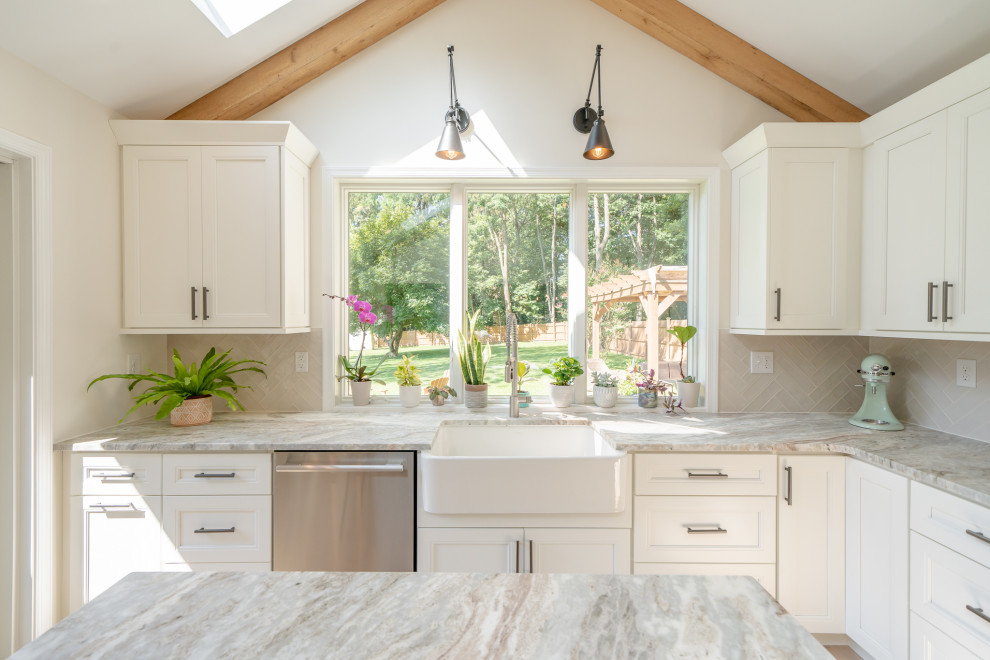
This sun-drenched kitchen addition in West Chester, PA showcases the seamless blend of transitional design and natural warmth. Dramatic vaulted ceilings with exposed white oak beams draw the eye upward while skylights and a large window flood the space with natural light. White shaker cabinetry keeps the palette bright and timeless, while the contrasting gray island grounds the room and provides generous seating for casual entertaining. Leather-finish marble countertops add subtle texture throughout, and the light hardwood floors echo the warmth of the wood beams overhead. Sliding glass doors at the far end of the kitchen extend the living space outdoors, a key feature requested by the homeowners to make entertaining effortless. Renovated by Hazley Builders | Architects, this L-shaped kitchen addition in Chester County, PA, exemplifies how detailed craftsmanship can transform a home's everyday experience.

Other Photos in Open-Concept Kitchen Addition in West Chester, PA


