
Search results for "Open concept kitchen pantry" in Kitchen Photos
Refine by:
Budget
Sort by:Relevance
1 - 20 of 1,497 photos
Item 1 of 2


 Dawn Christine, Architect PLLC
Project Goals:
-Expand Kitchen & Create mudroom / Friend entry
-Create Patio & Outdoor Living
-Connect Kitchen Addition to Patio with a covered porch & built-in grilling area
-Extend Driveway

The cooktop and hood align with the island and the become a focal point of the space from the existing living room.
 Jennifer Gilmer Kitchen & Bath

Washington DC - Mid Century Modern with a Contemporary Flare - Kitchen
Design by #JenniferGilmer and #ScottStultz4JenniferGilmer in Washington, D.C
Photography by Keith Miller Keiana Photography
http://www.gilmerkitchens.com/portfolio-view/mid-century-kitchen-washington-dc/
 Dawn Christine, Architect PLLC

Two sinks allow for multiple cooks in the kitchen.
Kitchen pantry - mid-sized traditional u-shaped medium tone wood floor kitchen pantry idea in Raleigh with an undermount sink, raised-panel cabinets, white cabinets, granite countertops, beige backsplash, subway tile backsplash, stainless steel appliances and an island
Kitchen pantry - mid-sized traditional u-shaped medium tone wood floor kitchen pantry idea in Raleigh with an undermount sink, raised-panel cabinets, white cabinets, granite countertops, beige backsplash, subway tile backsplash, stainless steel appliances and an island
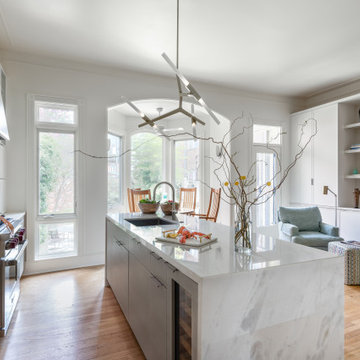 Jennifer Gilmer Kitchen & Bath
Washington DC - Mid Century Modern with a Contemporary Flare - Kitchen
Design by #JenniferGilmer and #ScottStultz4JenniferGilmer in Washington, D.C
Photography by Keith Miller Keiana Photography
http://www.gilmerkitchens.com/portfolio-view/mid-century-kitchen-washington-dc/
 Jennifer Gilmer Kitchen & Bath
Washington DC - Mid Century Modern with a Contemporary Flare - Kitchen
Design by #JenniferGilmer and #ScottStultz4JenniferGilmer in Washington, D.C
Photography by Keith Miller Keiana Photography
http://www.gilmerkitchens.com/portfolio-view/mid-century-kitchen-washington-dc/

 Purser Architectural
Purser Architectural Custom Home Design
Large elegant dark wood floor and brown floor kitchen pantry photo in Houston with shaker cabinets, white cabinets, quartzite countertops and white countertops
Large elegant dark wood floor and brown floor kitchen pantry photo in Houston with shaker cabinets, white cabinets, quartzite countertops and white countertops
 Jennifer Gilmer Kitchen & Bath
Washington DC - Mid Century Modern with a Contemporary Flare - Kitchen
Design by #JenniferGilmer and #ScottStultz4JenniferGilmer in Washington, D.C
Photography by Keith Miller Keiana Photography
http://www.gilmerkitchens.com/portfolio-view/mid-century-kitchen-washington-dc/
 Jennifer Gilmer Kitchen & Bath
Washington DC - Mid Century Modern with a Contemporary Flare - Kitchen
Design by #JenniferGilmer and #ScottStultz4JenniferGilmer in Washington, D.C
Photography by Keith Miller Keiana Photography
http://www.gilmerkitchens.com/portfolio-view/mid-century-kitchen-washington-dc/

 MB Interiors
Kitchen pantry - huge coastal l-shaped dark wood floor kitchen pantry idea in New York with beige cabinets, multicolored backsplash, ceramic backsplash, an island, raised-panel cabinets and colored appliances
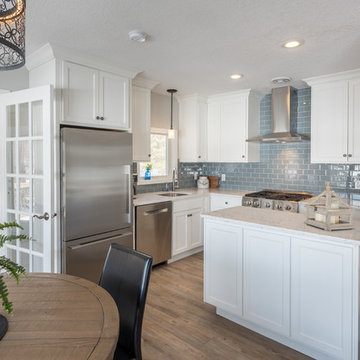
 Lampert Lumber
Denise Baur Photography
Kitchen pantry - small transitional u-shaped light wood floor and beige floor kitchen pantry idea in Minneapolis with an undermount sink, shaker cabinets, white cabinets, quartzite countertops, gray backsplash, subway tile backsplash, stainless steel appliances, a peninsula and white countertops
Kitchen pantry - small transitional u-shaped light wood floor and beige floor kitchen pantry idea in Minneapolis with an undermount sink, shaker cabinets, white cabinets, quartzite countertops, gray backsplash, subway tile backsplash, stainless steel appliances, a peninsula and white countertops
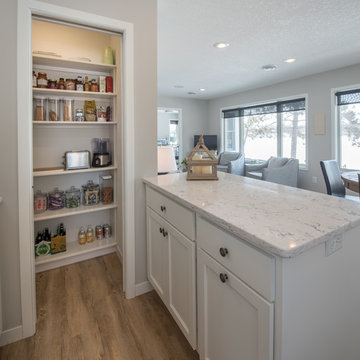 Lampert Lumber
Denise Baur Photography
Inspiration for a small transitional u-shaped light wood floor and beige floor kitchen pantry remodel in Minneapolis with an undermount sink, shaker cabinets, white cabinets, quartzite countertops, gray backsplash, subway tile backsplash, stainless steel appliances, a peninsula and white countertops
Inspiration for a small transitional u-shaped light wood floor and beige floor kitchen pantry remodel in Minneapolis with an undermount sink, shaker cabinets, white cabinets, quartzite countertops, gray backsplash, subway tile backsplash, stainless steel appliances, a peninsula and white countertops
 Lampert Lumber
Denise Baur Photography

Small transitional u-shaped light wood floor and beige floor kitchen pantry photo in Minneapolis with an undermount sink, shaker cabinets, white cabinets, quartzite countertops, gray backsplash, subway tile backsplash, stainless steel appliances, a peninsula and white countertops
Small transitional u-shaped light wood floor and beige floor kitchen pantry photo in Minneapolis with an undermount sink, shaker cabinets, white cabinets, quartzite countertops, gray backsplash, subway tile backsplash, stainless steel appliances, a peninsula and white countertops
 Dynamic Property Services, Inc.
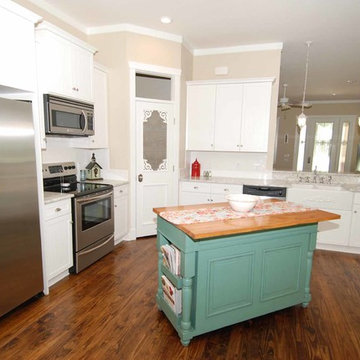
Example of a large classic l-shaped dark wood floor kitchen pantry design in Tampa with a farmhouse sink, shaker cabinets, white cabinets, granite countertops, white backsplash, subway tile backsplash, stainless steel appliances and an island
 Dynamic Property Services, Inc.
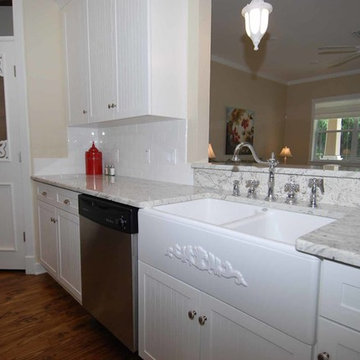
Large elegant l-shaped dark wood floor kitchen pantry photo in Tampa with a farmhouse sink, shaker cabinets, white cabinets, granite countertops, white backsplash, subway tile backsplash, stainless steel appliances and an island
 Dynamic Property Services, Inc.
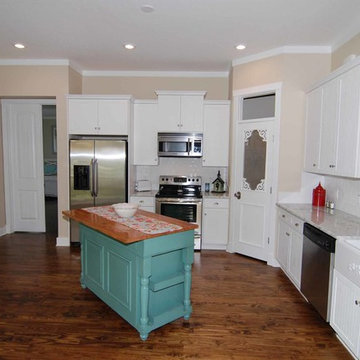
Kitchen pantry - large traditional l-shaped dark wood floor kitchen pantry idea in Tampa with a farmhouse sink, shaker cabinets, white cabinets, granite countertops, white backsplash, subway tile backsplash, stainless steel appliances and an island
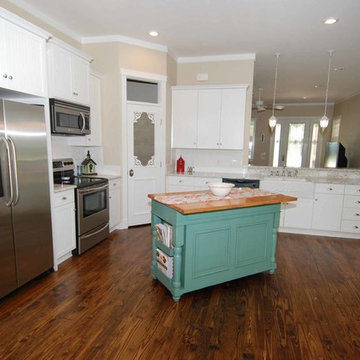 Dynamic Property Services, Inc.
Large elegant l-shaped dark wood floor kitchen pantry photo in Tampa with a farmhouse sink, shaker cabinets, white cabinets, granite countertops, white backsplash, subway tile backsplash, stainless steel appliances and an island
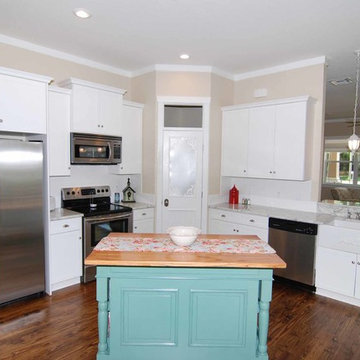 Dynamic Property Services, Inc.
Inspiration for a large timeless l-shaped dark wood floor kitchen pantry remodel in Tampa with a farmhouse sink, shaker cabinets, white cabinets, granite countertops, white backsplash, subway tile backsplash, stainless steel appliances and an island
1