Software
Houzz Logo Print
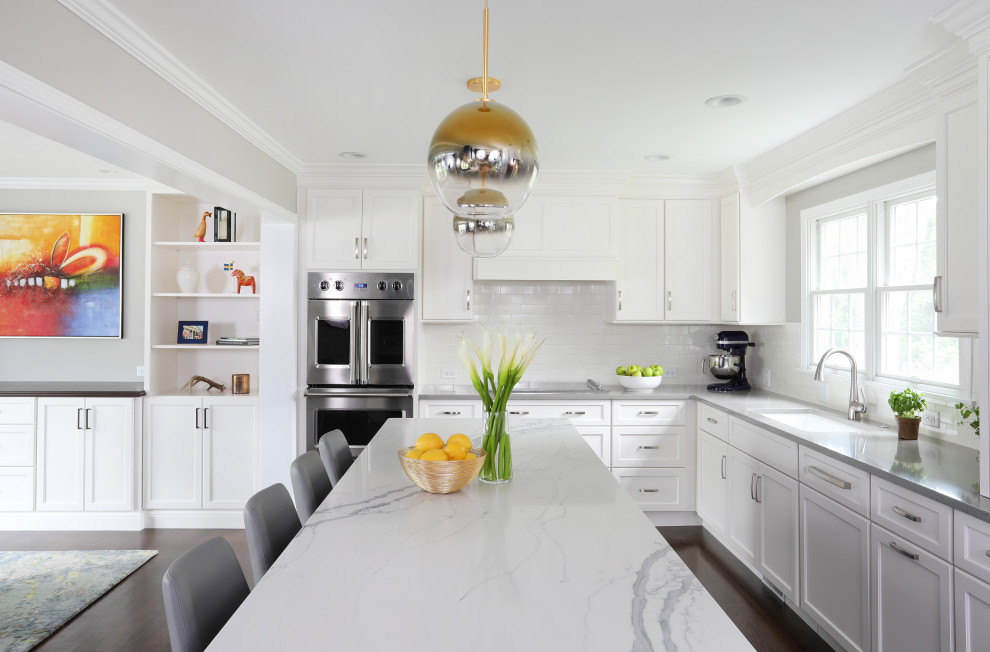
Huge transitional l-shaped dark wood floor and brown floor eat-in kitchen photo in Chicago with an undermount sink, shaker cabinets, white cabinets, quartzite countertops, white backsplash, porcelain backsplash, stainless steel appliances, an island and white countertops
Normandy Remodeling
Normandy Remodeling
Average rating: 4.8 out of 5 stars111 ReviewsView Profile

Open Floorplan Living

Transitional Kitchen, Chicago

A beautiful open floor plan kitchen with direct access to the dining and living room. It features a show-stopping 9 foot long navy center island with white perimeter cabinetry!

Sponsored By