
Search results for "Open kitchen peninsula" in Kitchen Photos
Refine by:
Budget
Sort by:Relevance
1 - 20 of 18,929 photos
Item 1 of 3
 GRO Architects
Ryan Dausch

Large trendy l-shaped gray floor and porcelain tile kitchen photo in New York with flat-panel cabinets, blue cabinets, a peninsula, an undermount sink, green backsplash, subway tile backsplash, stainless steel appliances and soapstone countertops
Large trendy l-shaped gray floor and porcelain tile kitchen photo in New York with flat-panel cabinets, blue cabinets, a peninsula, an undermount sink, green backsplash, subway tile backsplash, stainless steel appliances and soapstone countertops
 Advantage Contracting, LLC
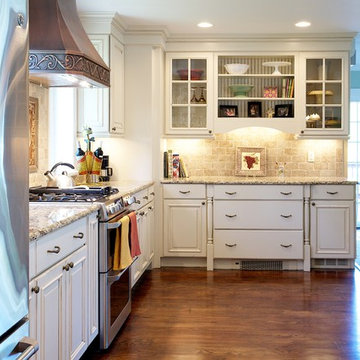
Open concept kitchen - mid-sized mediterranean u-shaped medium tone wood floor and brown floor open concept kitchen idea in New York with raised-panel cabinets, white cabinets, beige backsplash, stainless steel appliances, an undermount sink, granite countertops, ceramic backsplash and a peninsula
 Park Place Design, LLC

Eat-in kitchen - mid-sized contemporary l-shaped porcelain tile eat-in kitchen idea in San Francisco with a double-bowl sink, raised-panel cabinets, medium tone wood cabinets, solid surface countertops, stainless steel appliances, a peninsula and red countertops
 Stumpff HomeWorks, LLC
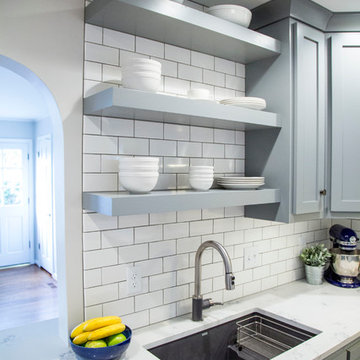
Mid-sized transitional u-shaped medium tone wood floor eat-in kitchen photo in Kansas City with an undermount sink, shaker cabinets, gray cabinets, quartz countertops, white backsplash, ceramic backsplash, stainless steel appliances and a peninsula

 O'Brien Harris LLC
This bright urban oasis is perfectly appointed with O'Brien Harris Cabinetry in Chicago's bespoke Chatham White Oak cabinetry. The scope of the project included a kitchen that is open to the great room and a bar. The open-concept design is perfect for entertaining. Countertops are Carrara marble, and the backsplash is a white subway tile, which keeps the palette light and bright. The kitchen is accented with polished nickel hardware. Niches were created for open shelving on the oven wall. A custom hood fabricated by O’Brien Harris with stainless banding creates a focal point in the space. Windows take up the entire back wall, which posed a storage challenge. The solution? Our kitchen designers extended the kitchen cabinetry into the great room to accommodate the family’s storage requirements. obrienharris.com

 Weil Friedman Architects
This Kitchen was carved out of a former Maids Room and Pantry in order to provide an "open-concept" Kitchen/Family Room which opens into a Living/Dining Room. While the spaces are all open to one another, each is defined separately to maintain the pre-war character of the apartment. In this instance, the peninsula is contained within a large cased opening which also incorporates custom storage cabinets.
Photo by J. Nefsky

 Cabry Design LLC
Example of a large classic galley light wood floor open concept kitchen design in Other with an undermount sink, beaded inset cabinets, white cabinets, quartzite countertops, white backsplash, subway tile backsplash, stainless steel appliances and a peninsula

Open concept kitchen - mid-sized cottage l-shaped porcelain tile open concept kitchen idea in Orange County with a farmhouse sink, shaker cabinets, white cabinets, quartzite countertops, white backsplash, subway tile backsplash, stainless steel appliances and a peninsula
 Wall Street Woodworking

Mid-sized arts and crafts l-shaped slate floor and brown floor eat-in kitchen photo in Sacramento with a single-bowl sink, raised-panel cabinets, medium tone wood cabinets, quartzite countertops, gray backsplash, stone tile backsplash, stainless steel appliances and a peninsula

Inspiration for a large 1950s u-shaped light wood floor and beige floor open concept kitchen remodel in Seattle with an undermount sink, flat-panel cabinets, gray cabinets, quartzite countertops, white backsplash, subway tile backsplash, stainless steel appliances, a peninsula and white countertops

 22 Design House
Transitional u-shaped gray floor eat-in kitchen photo in Other with an undermount sink, shaker cabinets, green cabinets, quartz countertops, white backsplash, subway tile backsplash, stainless steel appliances, a peninsula and white countertops

 Ecostruct LLC
Example of a small trendy galley light wood floor open concept kitchen design in New York with an undermount sink, flat-panel cabinets, gray cabinets, gray backsplash, subway tile backsplash, stainless steel appliances and a peninsula
 Scavolini Store Brooklyn

Mid-sized mountain style l-shaped ceramic tile and beige floor eat-in kitchen photo in New York with an undermount sink, raised-panel cabinets, distressed cabinets, tile countertops and a peninsula

 LL Flooring
Get the look of wood flooring with the application of tile. This waterproof product is great for bathrooms, laundry rooms, and kitchens, but also works in living rooms, patio areas, or walls. The Elegant Wood tile products are designed with a focus on performance and durability which makes them ideal for any room and can be installed in residential or commercial projects. Elegant Wood Porcelain wood look tile is versatile and can be used in wet or dry areas. Elegant Wood Porcelain tile is also easy to clean and holds up over time better then hardwood or vinyl. This collection is impervious to water and is wear rated at PEI IV. It also meets ANSI standards for Dynamic Coefficient of friction.
 Wall Street Woodworking
Inspiration for a mid-sized craftsman l-shaped slate floor and brown floor eat-in kitchen remodel in Sacramento with a single-bowl sink, raised-panel cabinets, medium tone wood cabinets, quartzite countertops, gray backsplash, stone tile backsplash, stainless steel appliances and a peninsula
 Weil Friedman Architects
Integrated appliances serve to unify a relatively small kitchen. To the left of the built-in refrigerator is an appliance garage housing a small microwave oven. The minimal slide out range hood helps maintain a furniture-like aesthetic in this very visible kitchen.

 Christina Richardson
Walnut wrap around shelves is the natural focal point in this Scandinavian / Asian kitchen
Eat-in kitchen - small scandinavian u-shaped light wood floor and beige floor eat-in kitchen idea in Charleston with an undermount sink, shaker cabinets, white cabinets, quartz countertops, white backsplash, ceramic backsplash, stainless steel appliances, a peninsula and white countertops
Eat-in kitchen - small scandinavian u-shaped light wood floor and beige floor eat-in kitchen idea in Charleston with an undermount sink, shaker cabinets, white cabinets, quartz countertops, white backsplash, ceramic backsplash, stainless steel appliances, a peninsula and white countertops
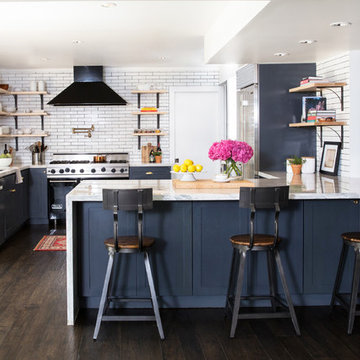
 DANIELLA VILLAMIL INTERIORS
Open concept kitchen with a French Bistro feel. Light maple wood shelves on custom made brackets.
Photo: Emily Wilson
Example of a small transitional u-shaped dark wood floor and brown floor kitchen design in Las Vegas with an undermount sink, shaker cabinets, gray cabinets, quartzite countertops, white backsplash, subway tile backsplash, stainless steel appliances and a peninsula
Example of a small transitional u-shaped dark wood floor and brown floor kitchen design in Las Vegas with an undermount sink, shaker cabinets, gray cabinets, quartzite countertops, white backsplash, subway tile backsplash, stainless steel appliances and a peninsula

 Standard Kitchen & Bath
Inspiration for a small transitional u-shaped medium tone wood floor and brown floor eat-in kitchen remodel in Other with a farmhouse sink, shaker cabinets, blue cabinets, quartz countertops, white backsplash, porcelain backsplash, white appliances and a peninsula

 Davenport Designs
Emily Followill
Example of a mid-sized country medium tone wood floor and brown floor kitchen design in Atlanta with white cabinets, stainless steel appliances, a peninsula, an undermount sink, marble countertops, white backsplash, white countertops and beaded inset cabinets
Example of a mid-sized country medium tone wood floor and brown floor kitchen design in Atlanta with white cabinets, stainless steel appliances, a peninsula, an undermount sink, marble countertops, white backsplash, white countertops and beaded inset cabinets
1