
Search results for "Open pantry" in Home Design Ideas



 Benvenuti and Stein
Curved Pantry with lateral opening doors and walnut counter top.
Norman Sizemore Photographer
Inspiration for a timeless u-shaped brown floor kitchen pantry remodel in Chicago with open cabinets, white cabinets, wood countertops and brown countertops
Inspiration for a timeless u-shaped brown floor kitchen pantry remodel in Chicago with open cabinets, white cabinets, wood countertops and brown countertops

 Dwellings Design Group
Inspiration for a large transitional medium tone wood floor kitchen pantry remodel in Orange County with an undermount sink, white cabinets, granite countertops, stainless steel appliances, subway tile backsplash and open cabinets
Find the right local pro for your project


 Allison Ramsey Architects
Farmhouse galley medium tone wood floor and brown floor utility room photo in Atlanta with recessed-panel cabinets, white cabinets, white walls, a side-by-side washer/dryer and gray countertops

 Cascade Builders & Associates Inc.
Kitchen pantry - mid-sized french country u-shaped medium tone wood floor kitchen pantry idea with a drop-in sink, gray cabinets, no island, open cabinets, solid surface countertops, white backsplash and subway tile backsplash

 Marty Rhein, CKD, CBD - BAC Design Group
Williamson Photography
Kitchen pantry - coastal dark wood floor kitchen pantry idea
Kitchen pantry - coastal dark wood floor kitchen pantry idea

Sponsored
Sunbury, OH

J.Holderby - Renovations
Franklin County's Leading General Contractors - 2X Best of Houzz!

 The Organized Home
Inspiration for a mid-sized contemporary galley gray floor and slate floor kitchen pantry remodel in Chicago with flat-panel cabinets, no island, white cabinets, marble countertops, white backsplash and subway tile backsplash

 Mother Hubbard's Custom Cabinetry
Socolow
Kitchen pantry - large transitional galley porcelain tile kitchen pantry idea with an undermount sink, flat-panel cabinets, medium tone wood cabinets, quartz countertops, brown backsplash, stainless steel appliances and two islands
Kitchen pantry - large transitional galley porcelain tile kitchen pantry idea with an undermount sink, flat-panel cabinets, medium tone wood cabinets, quartz countertops, brown backsplash, stainless steel appliances and two islands

 Overhead Door Company of Roseburg
Inspiration for a mid-sized craftsman l-shaped medium tone wood floor kitchen pantry remodel with open cabinets, light wood cabinets, wood countertops and no island
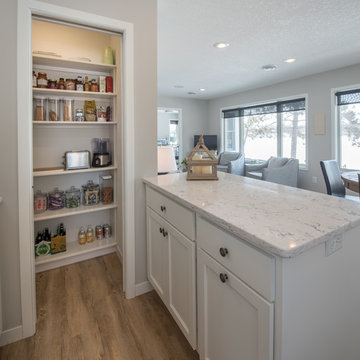
 Lampert Lumber
Denise Baur Photography
Inspiration for a small transitional u-shaped light wood floor and beige floor kitchen pantry remodel in Minneapolis with an undermount sink, shaker cabinets, white cabinets, quartzite countertops, gray backsplash, subway tile backsplash, stainless steel appliances, a peninsula and white countertops
Inspiration for a small transitional u-shaped light wood floor and beige floor kitchen pantry remodel in Minneapolis with an undermount sink, shaker cabinets, white cabinets, quartzite countertops, gray backsplash, subway tile backsplash, stainless steel appliances, a peninsula and white countertops
 Inspired Closets Pittsburgh


Modest kitchen pantry with custom wrap and client chosen drawer styles and placement.
Example of a mid-sized transitional u-shaped kitchen pantry design with open cabinets and white cabinets
Example of a mid-sized transitional u-shaped kitchen pantry design with open cabinets and white cabinets
 Lampert Lumber
Denise Baur Photography

Small transitional u-shaped light wood floor and beige floor kitchen pantry photo in Minneapolis with an undermount sink, shaker cabinets, white cabinets, quartzite countertops, gray backsplash, subway tile backsplash, stainless steel appliances, a peninsula and white countertops
Small transitional u-shaped light wood floor and beige floor kitchen pantry photo in Minneapolis with an undermount sink, shaker cabinets, white cabinets, quartzite countertops, gray backsplash, subway tile backsplash, stainless steel appliances, a peninsula and white countertops

Sponsored
Columbus, OH

Wannemacher Interiors
Customized Award-Winning Interior Design Solutions in Franklin Cnty OH
 Khoury Design

Two different depth tall cabinets with shelves was designed in this walk-in pantry to provide plenty of space for storage.
Example of a large transitional single-wall medium tone wood floor kitchen pantry design in Orange County with open cabinets and white cabinets
Example of a large transitional single-wall medium tone wood floor kitchen pantry design in Orange County with open cabinets and white cabinets

 A Closet Case
Inspiration for a large timeless concrete floor and gray floor kitchen pantry remodel in Charleston with open cabinets

 CP Designs Colorado
Example of a large farmhouse galley ceramic tile kitchen design in Denver with a double-bowl sink, raised-panel cabinets, distressed cabinets, wood countertops, stainless steel appliances and no island


 Cascade Builders & Associates Inc.
Chandler Photography

Example of a mid-sized mountain style medium tone wood floor and brown floor kitchen pantry design with open cabinets and medium tone wood cabinets
Example of a mid-sized mountain style medium tone wood floor and brown floor kitchen pantry design with open cabinets and medium tone wood cabinets
 Khoury Design

This Transitional Walk- in Pantry hosts 24" and 18" column freezers with water and ice dispenser. They sit next to each other as one unite. The base cabinet left of the freezers provides landing space and storage. Shelving was introduced to the space to provide plenty of storage.
1