
Search results for "Opposing sofas" in Home Design Ideas
 Earthcore Industries
Builder: D&I Landscape Contractors

Example of a large eclectic formal and enclosed dark wood floor and brown floor living room design in Dallas with brown walls, a ribbon fireplace, a stone fireplace and a wall-mounted tv
Example of a large eclectic formal and enclosed dark wood floor and brown floor living room design in Dallas with brown walls, a ribbon fireplace, a stone fireplace and a wall-mounted tv
 HMH Architecture + Interiors
Photo by: Andrew Pogue Photography
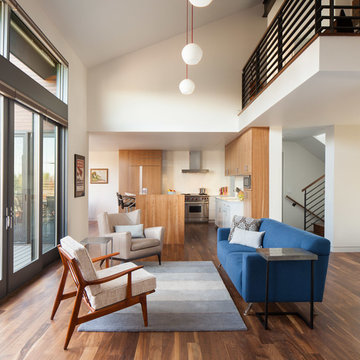
Living room - contemporary open concept living room idea in Denver with white walls
Living room - contemporary open concept living room idea in Denver with white walls

 Robert Holgate Design
Inspiration for a small eclectic open concept living room remodel in San Francisco with yellow walls
Find the right local pro for your project

 JWT Associates
The original firebox was saved and a new tile surround was added. The new mantle is made of an original ceiling beam that was removed for the remodel. The hearth is bluestone.
Tile from Heath Ceramics in LA.

 Wade Design Architects
Paul Dyer Photography
Transitional concrete floor game room photo in San Francisco with beige walls
Transitional concrete floor game room photo in San Francisco with beige walls
 Get Decorated
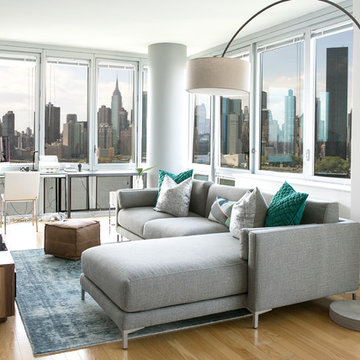
Get Decorated took this apartment with stunning views of the Manhattan skyline from empty and ordinary to a bright, sleek and modern home for this family to relax in and enjoy. Photos by: Up Studios
 The Stated Home
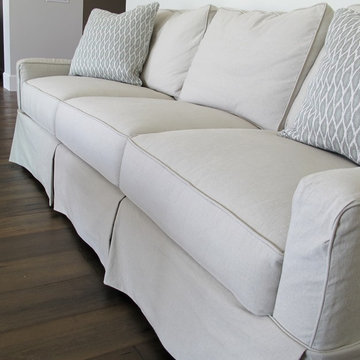
Soft gray slipcovers are a standout against the dark wood floors.
Photo by Laura Oglethorpe
Transitional living room photo in Other
Transitional living room photo in Other



 R Michael Cross Design Group
Transitional formal and open concept dark wood floor living room photo in DC Metro with white walls
 Seven Custom Homes
Merrick Ailes - Photography

Living room - rustic formal dark wood floor living room idea in Austin with beige walls, a standard fireplace, a stone fireplace and no tv
Living room - rustic formal dark wood floor living room idea in Austin with beige walls, a standard fireplace, a stone fireplace and no tv
 LGB Interiors

Inspiration for a timeless formal medium tone wood floor living room remodel in Charlotte with brown walls
 Prentiss Balance Wickline Architects

Custom tinted Milestone walls and concrete floors bring back the earthy colors of the site; a woodburning fireplace provides extra cozy atmosphere. Photography: Andrew Pogue Photography.
 Lotta Coffey Design & Interiors

Inspiration for a mid-sized modern medium tone wood floor dining room remodel in San Francisco
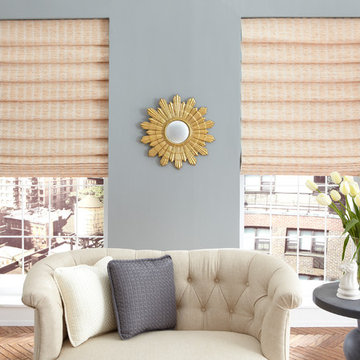
 Style Savvy Designs
Living room - mid-sized transitional dark wood floor and brown floor living room idea in DC Metro with gray walls and no fireplace

Sponsored
Columbus, OH

Structural Remodeling
Franklin County's Heavy Timber Specialists | Best of Houzz 2020!

 Altura Architects
The Fontana Bridge residence is a mountain modern lake home located in the mountains of Swain County. The LEED Gold home is mountain modern house designed to integrate harmoniously with the surrounding Appalachian mountain setting. The understated exterior and the thoughtfully chosen neutral palette blend into the topography of the wooded hillside.

 Morgan Howarth Photography
©Morgan Howarth Photography
Example of a transitional bedroom design in DC Metro with gray walls
Example of a transitional bedroom design in DC Metro with gray walls

 Kathy Corbet Interiors
John Magor Photography
Inspiration for a contemporary teen room remodel in Richmond with blue walls
Inspiration for a contemporary teen room remodel in Richmond with blue walls

 Goggans Architecture & Interiors
Photography by Rebecca Lehde
Example of a trendy boy carpeted kids' bedroom design in Charleston with white walls
Example of a trendy boy carpeted kids' bedroom design in Charleston with white walls

Sponsored
Sunbury, OH

J.Holderby - Renovations
Franklin County's Leading General Contractors - 2X Best of Houzz!
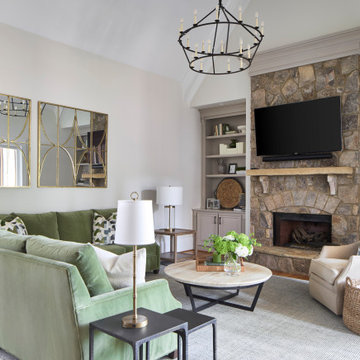
 Kandrac & Kole Interior Designs, Inc.
This inviting family room was designed to feel comfortable, colorful and family friendly. A custom green sectional offers plenty of seating around the stone fireplace. The bookcases display meaningful decor and hidden storage underneath. To elevate the room, we incorporated brass accents through the table lamps and large scale mirrors . This room is comfortable enough for family time and refined enough for entertaining.

 Matthew Caughy Interiors
Family room - mid-sized coastal dark wood floor family room idea in New York with white walls

 Kankel Conroy Rose & Hill Landscape Architecture
The homeowners desired an outdoor space that felt more rustic than their refined interior spaces, but still related architecturally to their house. Cement plaster support arbor columns provide enough of visual tie to the existing house exterior. Oversized wood beams and rafter members provide a unique outdoor atmosphere. Structural bolts and hardware were minimized for a cleaner appearance. Structural connections and supports were engineered to meet California's stringent earthquake standards.
Ali Atri Photography
1