
Search results for "Orange brick" in Home Design Ideas

Huge urban u-shaped dark wood floor eat-in kitchen photo in New York with an undermount sink, flat-panel cabinets, dark wood cabinets, stainless steel countertops, stainless steel appliances, two islands and red backsplash
 GooseNest Interior Design

Large eclectic master medium tone wood floor bedroom photo in New York with gray walls, a standard fireplace and a stone fireplace

 Chelsea Lauren Interiors
Chelsea Lauren Interiors
www.chelsealaureninteriors.com
Photography: http://www.chadmellon.com
Find the right local pro for your project
 Georgia Front Porch

Craftsman style porch with stone piers and square columns. Designed and built by Georgia Front Porch.
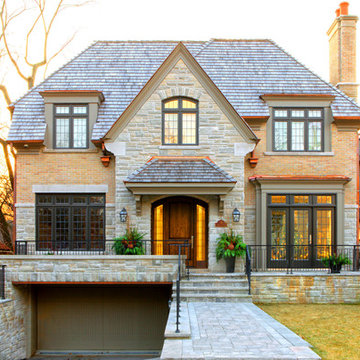
Large elegant brown two-story brick exterior home photo in Atlanta
Large elegant brown two-story brick exterior home photo in Atlanta
 Six Cents Media

Living room designed with great care. Fireplace is lit.
Family room - mid-sized 1960s dark wood floor family room idea in Charlotte with a standard fireplace, a brick fireplace, gray walls and a tv stand
Family room - mid-sized 1960s dark wood floor family room idea in Charlotte with a standard fireplace, a brick fireplace, gray walls and a tv stand

 Risa Boyer Architecture
Lincoln Barbour

Living room - mid-sized 1960s open concept living room idea in Portland with orange walls, a wall-mounted tv, a standard fireplace and a brick fireplace
Living room - mid-sized 1960s open concept living room idea in Portland with orange walls, a wall-mounted tv, a standard fireplace and a brick fireplace

 Chattanooga eXteriors
Project Details: We completely updated the look of this home with help from James Hardie siding and Renewal by Andersen windows. Here's a list of the products and colors used.
- Iron Gray JH Lap Siding
- Boothbay Blue JH Staggered Shake
- Light Mist JH Board & Batten
- Arctic White JH Trim
- Simulated Double-Hung Farmhouse Grilles (RbA)
- Double-Hung Farmhouse Grilles (RbA)
- Front Door Color: Behr paint in the color, Script Ink

Sponsored
Columbus, OH

Structural Remodeling
Franklin County's Heavy Timber Specialists | Best of Houzz 2020!
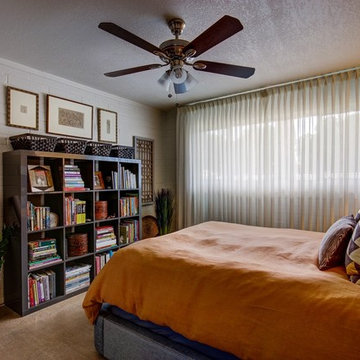
 Laurie Westberg, Urban Interior Design
Inspiration for a small eclectic bedroom remodel in Minneapolis with no fireplace

 Tracy Lynn Studio
Photography: Ryan Garvin
Open concept kitchen - 1960s l-shaped light wood floor and beige floor open concept kitchen idea in Phoenix with an island, a double-bowl sink, flat-panel cabinets, medium tone wood cabinets, wood countertops, orange backsplash, brick backsplash, stainless steel appliances and brown countertops
Open concept kitchen - 1960s l-shaped light wood floor and beige floor open concept kitchen idea in Phoenix with an island, a double-bowl sink, flat-panel cabinets, medium tone wood cabinets, wood countertops, orange backsplash, brick backsplash, stainless steel appliances and brown countertops
 Tracy Lynn Studio
Photography: Ryan Garvin
Family room - 1960s light wood floor family room idea in Phoenix with a music area, no tv, orange walls and no fireplace
Family room - 1960s light wood floor family room idea in Phoenix with a music area, no tv, orange walls and no fireplace

 Interlocking Concrete Pavement Institute
Clay brick pavers were chosen and installed in a running bond pattern for the walkways. The front walk leads guests to the front door through a stunning perennial garden. The large circular design in the front walk creates a great focal point. A clay brick walk leads guests through a post and beam arbor into the backyard entertaining space. This space includes a post and beam pergola with three posts, circular seating bench and wood burning fire pit that creates an intimate space. Clay brick accents were incorporated in the grill island and large wood burning fireplace and columns. Fire features were integrated into the columns on each side of the fireplace and seat walls.
Contractor/Installer: GoldGlo Landscapes LLC
Product Manufacturer: Glen Grey Brick
Project Designer: GoldGlo Landscapes LLC

 Details Interiors, LLC
Galie Photography
Example of a large transitional backyard tile patio design in Raleigh with no cover and a fireplace
Example of a large transitional backyard tile patio design in Raleigh with no cover and a fireplace

 Sarah Greenman
Photo: Sarah Greenman © 2013 Houzz
Traditional one-story brick exterior home idea in Dallas
Traditional one-story brick exterior home idea in Dallas

Sponsored
Columbus, OH
Structural Remodeling
Franklin County's Heavy Timber Specialists | Best of Houzz 2020!
 Four Brothers Design + Build
Greg Hadley

Mid-sized elegant red two-story brick gable roof photo in DC Metro
Mid-sized elegant red two-story brick gable roof photo in DC Metro

 Hilary Walker
Photo: Hilary Walker © 2013 Houzz
Inspiration for an eclectic gravel patio remodel in Dallas
Inspiration for an eclectic gravel patio remodel in Dallas



 Chelsea Gardens, Inc.
Inspiration for a traditional partial sun front yard brick flower bed in Denver.

Sponsored
Delaware, OH

Buckeye Basements, Inc.
Central Ohio's Basement Finishing ExpertsBest Of Houzz '13-'21
 Jen Chu Design
Jen Chu

Example of an urban guest carpeted and orange floor bedroom design in Portland with multicolored walls
Example of an urban guest carpeted and orange floor bedroom design in Portland with multicolored walls


1