
Search results for "Orange vase" in Home Design Ideas

 b Architecture Studio
Design Imaging Studios
Kitchen - small contemporary l-shaped porcelain tile kitchen idea in Boston with a double-bowl sink, flat-panel cabinets, white cabinets, solid surface countertops, gray backsplash, porcelain backsplash, stainless steel appliances and a peninsula
Kitchen - small contemporary l-shaped porcelain tile kitchen idea in Boston with a double-bowl sink, flat-panel cabinets, white cabinets, solid surface countertops, gray backsplash, porcelain backsplash, stainless steel appliances and a peninsula

 User
UserInspiration for a timeless powder room remodel in New York with a console sink and multicolored walls
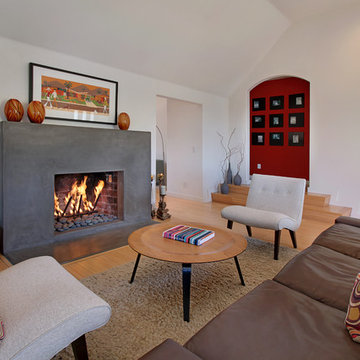
 Jeri Koegel Photography
Jeri Koegel
Living room - contemporary medium tone wood floor living room idea in Orange County with white walls, a standard fireplace and no tv
Living room - contemporary medium tone wood floor living room idea in Orange County with white walls, a standard fireplace and no tv
Find the right local pro for your project
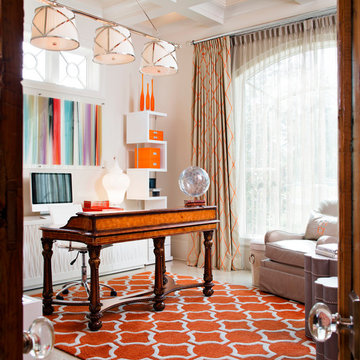
 Karen Giffel Interior Design, LLC
Chipper Hatter
Home office - contemporary freestanding desk home office idea in New Orleans with white walls
Home office - contemporary freestanding desk home office idea in New Orleans with white walls

Example of an island style 3/4 gray tile bathroom design with flat-panel cabinets, gray cabinets and a hinged shower door
 Jeff Parkes Photography
Jeff Parkes Photography
Design & Development: Butler Brothers

Example of a large transitional galley light wood floor kitchen design in Houston with white backsplash, stainless steel appliances, an island, an undermount sink, shaker cabinets, gray cabinets and subway tile backsplash
Example of a large transitional galley light wood floor kitchen design in Houston with white backsplash, stainless steel appliances, an island, an undermount sink, shaker cabinets, gray cabinets and subway tile backsplash
 The Guy Corporation


Foyer - large contemporary dark wood floor and black floor foyer idea in Indianapolis with gray walls

Sponsored
Westerville, OH

Custom Home Works
Franklin County's Award-Winning Design, Build and Remodeling Expert
 Alair | Cason Graye Homes
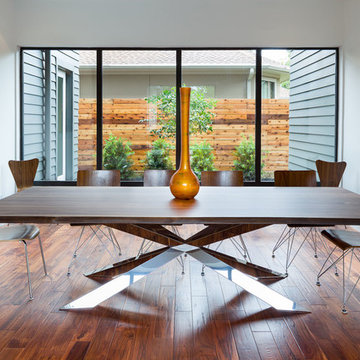
Example of a trendy dark wood floor dining room design in Houston with white walls
 Andra Birkerts Design
Eric Roth Photography

Beach style master light wood floor bedroom photo in Providence with beige walls
Beach style master light wood floor bedroom photo in Providence with beige walls
 Touchstone Living
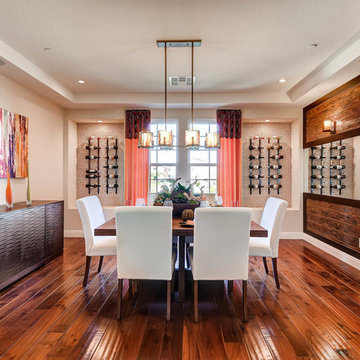
Example of a large transitional medium tone wood floor dining room design in Las Vegas with beige walls and no fireplace
 Meadow Mountain Homes
Lawrence Song & Reid Balthaser

Example of a trendy brown tile powder room design in Denver with a vessel sink, concrete countertops, beige walls and gray countertops
Example of a trendy brown tile powder room design in Denver with a vessel sink, concrete countertops, beige walls and gray countertops
 User
UserPlan 4 Great Room
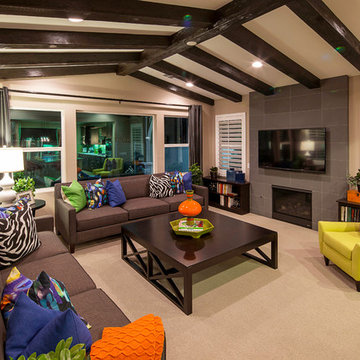
Example of a large trendy open concept light wood floor and beige floor living room design in Los Angeles with beige walls, a wall-mounted tv, a standard fireplace and a tile fireplace
Example of a large trendy open concept light wood floor and beige floor living room design in Los Angeles with beige walls, a wall-mounted tv, a standard fireplace and a tile fireplace


Sponsored
Columbus, OH
Free consultation for landscape design!

Peabody Landscape Group
Franklin County's Reliable Landscape Design & Contracting
 Matthew Gallant Photography
Matthew Gallant
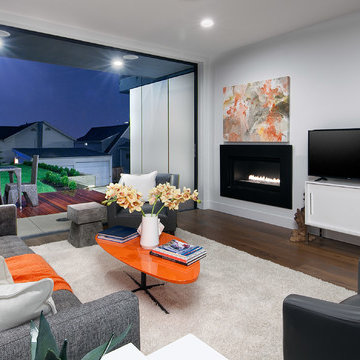
Example of a trendy dark wood floor family room design in Seattle with white walls, a ribbon fireplace and a metal fireplace
Example of a trendy dark wood floor family room design in Seattle with white walls, a ribbon fireplace and a metal fireplace
 Eric Roseff Designs
Michael J. Lee Photography
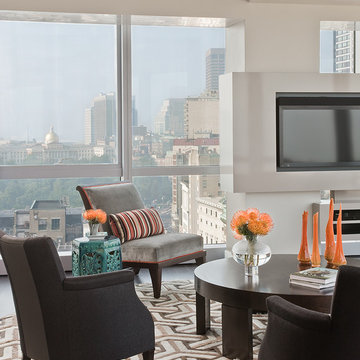
Example of a trendy living room design in Boston with white walls and a media wall
Example of a trendy living room design in Boston with white walls and a media wall
 Lydia Sweetland ThinkSpace Design and Home Staging
Todd French, Arizona Real Tours
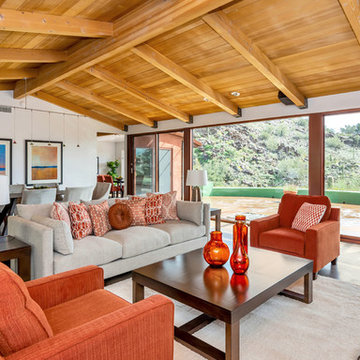
Living room - eclectic open concept brown floor living room idea in Phoenix with white walls
Living room - eclectic open concept brown floor living room idea in Phoenix with white walls
 Woodbridge Pacific Group
Residence 1 at Skye Palm Springs

Inspiration for a small 1950s single-wall white floor wet bar remodel in Orange County with flat-panel cabinets, white cabinets, marble countertops, gray countertops and an undermount sink
Inspiration for a small 1950s single-wall white floor wet bar remodel in Orange County with flat-panel cabinets, white cabinets, marble countertops, gray countertops and an undermount sink

Sponsored
Columbus, OH

Wannemacher Interiors
Customized Award-Winning Interior Design Solutions in Franklin Cnty OH

 Masterpiece Design Group
This "smaller" living & dining room combination was given visual "separation" by use of dimensional wood panel behind the TV, and vertical flat stock to visually 'divide' the spaces.
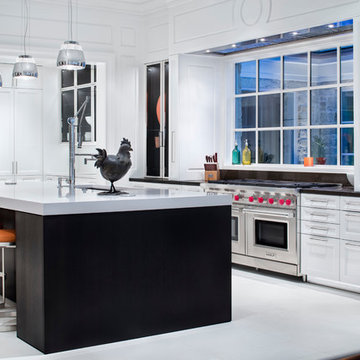
 JAUREGUI Architecture Interiors Construction
Kitchen - large contemporary galley white floor kitchen idea in Austin with shaker cabinets, white cabinets, stainless steel appliances and an island

 Architectural Workshop
A statement fireplace acts as an artistic backdrop for a small gathering spot, naturally dividing the nook from the family room.
Emily Minton Refield Photography
1