
Search results for "Orbit light fixture" in Home Design Ideas
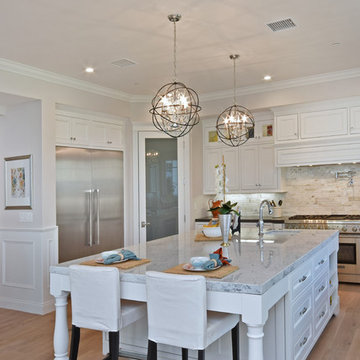
 Maxim Lighting International
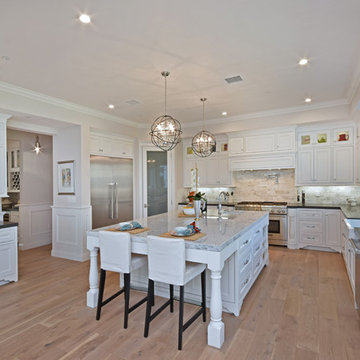
Double trouble with these two beautiful Orbit 3-light pendants (25140ARPN) BY MAXIM LIGHTING
Inspiration for a timeless kitchen remodel in Los Angeles
Inspiration for a timeless kitchen remodel in Los Angeles

 Michigan Chandelier Company
Example of a large dark wood floor and brown floor dining room design in Detroit with gray walls and no fireplace

 Dulles Electric Supply
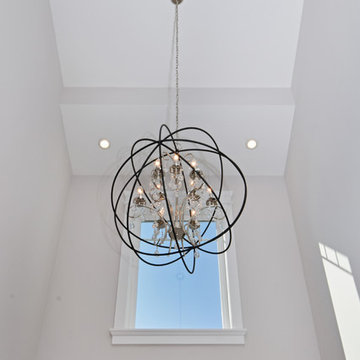
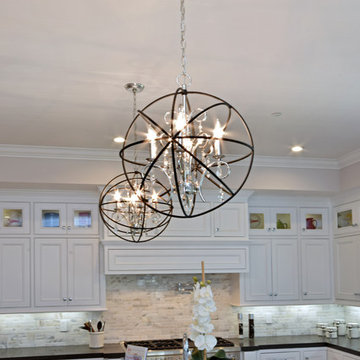
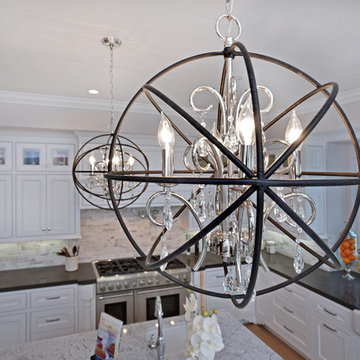
The globe fixtures featured are apart of the Orbit Collection by Maxim Lighting. A spherical frame of metal surround a simple line chandelier draped in crystal for a transitional style that fits any interior design. Orbit is available in 2 sizes and 2 finishes, Oil Rubbed Bronze with Cognac crystal and a combo finish of Anthracite and Polished Nickel with Clear crystal. Now available at Dulles Electric Supply.
Find the right local pro for your project
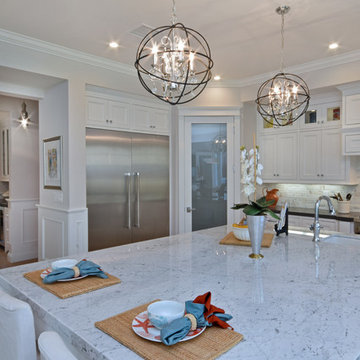 Maxim Lighting International
Double trouble with these two beautiful Orbit 3-light pendants (25140ARPN) BY MAXIM LIGHTING
Kitchen - traditional kitchen idea in Los Angeles
Kitchen - traditional kitchen idea in Los Angeles
 Maxim Lighting International
Double trouble with these two beautiful Orbit 3-light pendants (25140ARPN) by Maxim Lighting
Elegant kitchen photo in Los Angeles
Elegant kitchen photo in Los Angeles
 Maxim Lighting International
Great shot of our beautiful Orbit 3-light pendants (25140ARPN) BY MAXIM LIGHTING
Inspiration for a timeless kitchen remodel in Los Angeles
Inspiration for a timeless kitchen remodel in Los Angeles

Sponsored
Sunbury, OH

J.Holderby - Renovations
Franklin County's Leading General Contractors - 2X Best of Houzz!
 Maxim Lighting International
great shot of our beautiful Orbit 3-light pendants (25140ARPN) BY MAXIM LIGHTING
Example of a classic kitchen design in Los Angeles
Example of a classic kitchen design in Los Angeles
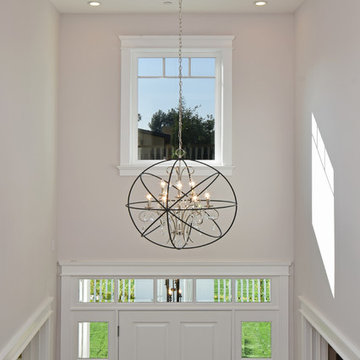
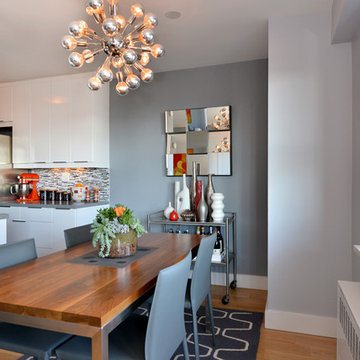
 David Charles Klein Design
Example of a small trendy light wood floor kitchen/dining room combo design in New York with gray walls and no fireplace

 FOUR POINT DESIGN BUILD INC
LOFT | Luxury Industrial Loft Makeover Downtown LA | FOUR POINT DESIGN BUILD INC
A gorgeous and glamorous 687 sf Loft Apartment in the Heart of Downtown Los Angeles, CA. Small Spaces...BIG IMPACT is the theme this year: A wide open space and infinite possibilities. The Challenge: Only 3 weeks to design, resource, ship, install, stage and photograph a Downtown LA studio loft for the October 2014 issue of @dwellmagazine and the 2014 @dwellondesign home tour! So #Grateful and #honored to partner with the wonderful folks at #MetLofts and #DwellMagazine for the incredible design project!
Photography by Riley Jamison
#interiordesign #loftliving #StudioLoftLiving #smallspacesBIGideas #loft #DTLA
AS SEEN IN
Dwell Magazine
LA Design Magazine

 Lightstyles lighting
FEISS
Inspiration for a large transitional master white floor freestanding bathtub remodel in Charlotte with blue walls
Inspiration for a large transitional master white floor freestanding bathtub remodel in Charlotte with blue walls

 Synthesis Design Inc.
David Sutherland
Mid-sized trendy medium tone wood floor and brown floor great room photo in Vancouver with gray walls, a standard fireplace and a tile fireplace
Mid-sized trendy medium tone wood floor and brown floor great room photo in Vancouver with gray walls, a standard fireplace and a tile fireplace



 Haven Design and Construction
The master bath was dressed up with a new capiz shell chandelier over the tub, custom drapes with a patterned black and gold drapery trim and a remote controlled woven window shade. The bathroom was further enhanced with antique gold plumbing fixtures and cabinet hardware, which contrast beautifully against the dark cabinets. Custom mirror frames were added to fill the space over the vanity, while black and gold wall sconces add a touch of sophistication.

 Scenic Sotheby's International Realty
Mid-sized beach style dark wood floor dining room photo in Miami with white walls

 BERG DESIGN ARCHITECTURE
Large trendy concrete floor and gray floor great room photo in New York with beige walls

 Board & Vellum
The Dining Room offsets the table into the bay windows to allow open circulation between the three main rooms.
John Wilbanks Photography
Inspiration for a craftsman enclosed dining room remodel in Seattle
Inspiration for a craftsman enclosed dining room remodel in Seattle


 DEANE Inc | Distinctive Design & Cabinetry
DEANE Inc has incorporated both classic and modern components into open kitchen and dining room space. Clean cut furniture in subtle hues are complemented by the stainless steel appliances of the custom kitchen. The open floor plan featuring a breakfast bar, functional kitchen, and large dining space allows for social gathering and family meals.

 Shakuff
A beautiful contemporary modern open concept living room featuring our fused glass Tanzania pendant light chandelier in the stairwell.
Example of a trendy formal and open concept medium tone wood floor living room design in New York with beige walls, a standard fireplace and a stone fireplace
Example of a trendy formal and open concept medium tone wood floor living room design in New York with beige walls, a standard fireplace and a stone fireplace
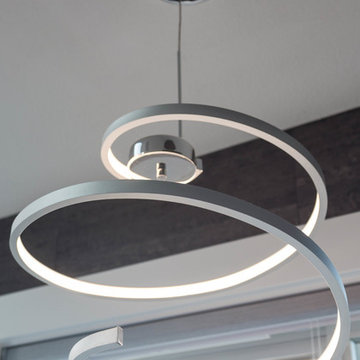
 Treefrog Design
Snowberry Lane Photography
Large trendy master gray tile and porcelain tile porcelain tile and gray floor freestanding bathtub photo in Seattle with flat-panel cabinets, black cabinets, gray walls, an undermount sink, quartz countertops and white countertops
Large trendy master gray tile and porcelain tile porcelain tile and gray floor freestanding bathtub photo in Seattle with flat-panel cabinets, black cabinets, gray walls, an undermount sink, quartz countertops and white countertops
1