
Search results for "Oriental screen" in Home Design Ideas

 Lucy Call
Photo: Lucy Call © 2014 Houzz
Design: Imbue Design
Example of a trendy concrete floor home theater design in Salt Lake City with a projector screen
Example of a trendy concrete floor home theater design in Salt Lake City with a projector screen

 Heather Garrett Design
Photography by John Bessler
Top priority for this young couple, having recently leap-frogged from cozy salt box to rambling tudor estate, was the creation of a nursery for their first child (arrival eminent!). Next up? Imbuing the grand scale with intimate charm, in a family-oriented common space to accommodate baby plus their three dogs! Blending his love for all things rustic, and hers for a “glam-sophisticate” splash or two, the result is a beautiful and practical space fit for the whole tribe.

Example of a huge classic open concept medium tone wood floor family room library design in Other with gray walls, a standard fireplace, a stone fireplace and a tv stand
Find the right local pro for your project
 The Ranch Mine
Photo by Roehner + Ryan

Bedroom - farmhouse master concrete floor, gray floor and vaulted ceiling bedroom idea in Phoenix with white walls, a corner fireplace and a stone fireplace
Bedroom - farmhouse master concrete floor, gray floor and vaulted ceiling bedroom idea in Phoenix with white walls, a corner fireplace and a stone fireplace
 Advantage Services Construction

A privacy screen allows for transparency in the front door, allowing more light into the living area.
Photo taken during final touch up and landscaping.
 Wilson Design & Construction, Inc.
Wilson Design & Construction, Laurey Glenn

Example of a cottage patio design in Atlanta with a roof extension and a fireplace
Example of a cottage patio design in Atlanta with a roof extension and a fireplace

 Our Town Plans
Courtesy Coastal Living, a division of the Time Inc. Lifestyle Group, photograph by Tria Giovan. Coastal Living is a registered trademark of Time Inc and is used with permission.



 The Interior Edge
This picture is a master bedroom features a silver leaf ceiling, crystal and iron chandelier, and upholstered inset panels.
Bedroom - traditional master bedroom idea in New York
Bedroom - traditional master bedroom idea in New York

 Jute Interior Design
Photo- Lisa Romerein
Inspiration for a mediterranean l-shaped dark wood floor and brown floor open concept kitchen remodel in San Francisco with an undermount sink, flat-panel cabinets, white cabinets, white backsplash, stainless steel appliances and an island
Inspiration for a mediterranean l-shaped dark wood floor and brown floor open concept kitchen remodel in San Francisco with an undermount sink, flat-panel cabinets, white cabinets, white backsplash, stainless steel appliances and an island

 The Joel Toller Team
Example of a cottage light wood floor family room design in San Francisco with white walls, a standard fireplace and a wall-mounted tv


 Virtual Studio Innovations
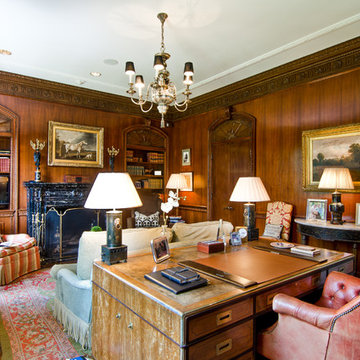
Virtual Studio Innovations
Inspiration for a freestanding desk dark wood floor study room remodel in Atlanta
Inspiration for a freestanding desk dark wood floor study room remodel in Atlanta

 Kathryne Designs, Inc
Mark Lohman Photography
Home office - traditional home office idea in Los Angeles
Home office - traditional home office idea in Los Angeles

Sponsored
Columbus, OH

Wannemacher Interiors
Customized Award-Winning Interior Design Solutions in Franklin Cnty OH

 Urban Futons - Dr. Futonberg
This 2ft tall short or low folding screen in three panels is a perfect solution to hide the kitty litter box.

 O’Hara Interiors
Martha O'Hara Interiors, Interior Design & Photo Styling | Corey Gaffer, Photography | Please Note: All “related,” “similar,” and “sponsored” products tagged or listed by Houzz are not actual products pictured. They have not been approved by Martha O’Hara Interiors nor any of the professionals credited. For information about our work, please contact design@oharainteriors.com.
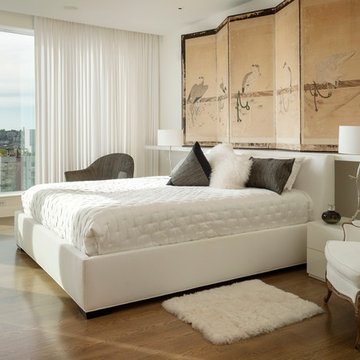
 Christian Grevstad Inc.
Photo by Aaron Leitz
Example of a zen master medium tone wood floor bedroom design in Seattle with white walls
Example of a zen master medium tone wood floor bedroom design in Seattle with white walls

 CONTENT Architecture
The Kipling house is a new addition to the Montrose neighborhood. Designed for a family of five, it allows for generous open family zones oriented to large glass walls facing the street and courtyard pool. The courtyard also creates a buffer between the master suite and the children's play and bedroom zones. The master suite echoes the first floor connection to the exterior, with large glass walls facing balconies to the courtyard and street. Fixed wood screens provide privacy on the first floor while a large sliding second floor panel allows the street balcony to exchange privacy control with the study. Material changes on the exterior articulate the zones of the house and negotiate structural loads.

Sponsored
Columbus, OH

Snider & Metcalf Interior Design, LTD
Leading Interior Designers in Columbus, Ohio & Ponte Vedra, Florida

 Resolution: 4 Architecture
A Screened Porch, with the Screens Removed, is More Adult-Oriented with Casual Seating Around a Fireplace and a Large Outdoor Dining Table
Inspiration for a large modern back porch remodel in New York with a fireplace, decking and a roof extension
Inspiration for a large modern back porch remodel in New York with a fireplace, decking and a roof extension
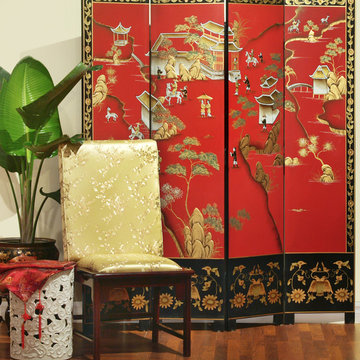
 China Furniture and Arts
Red, the color of happiness, luck and prosperity in the Chinese culture, is the background of this extravagant floor screen. A decorative hunting scene in idyllic Chinese countryside is hand-carved and painted in the gold highlighted Chinoiserie motif.
Photo By: Tri Ngo
1