
Search results for "Pass through bar" in Home Bar Photos
Refine by:
Budget
Sort by:Relevance
1 - 20 of 390 photos
Item 1 of 2

 Plum-Up Remodeling Experts
Small elegant u-shaped light wood floor and brown floor wet bar photo in San Diego with white cabinets, granite countertops, an undermount sink and recessed-panel cabinets
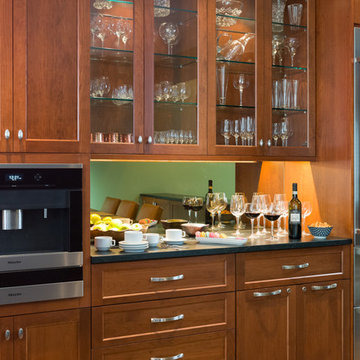
 J&L Designs
Paul S. Bartholomew
Example of a huge transitional l-shaped dark wood floor wet bar design in Philadelphia with an undermount sink, shaker cabinets, quartz countertops, dark wood cabinets and multicolored backsplash
Example of a huge transitional l-shaped dark wood floor wet bar design in Philadelphia with an undermount sink, shaker cabinets, quartz countertops, dark wood cabinets and multicolored backsplash

 Birdseye Building
Jim Westphalen Photography
Example of a cottage single-wall gray floor wet bar design in Burlington with an integrated sink, shaker cabinets, blue cabinets, stainless steel countertops, gray backsplash and gray countertops
Example of a cottage single-wall gray floor wet bar design in Burlington with an integrated sink, shaker cabinets, blue cabinets, stainless steel countertops, gray backsplash and gray countertops
Find the right local pro for your project

 Premier Remodeling & Renovations LLC
Inspiration for a small timeless single-wall dark wood floor and brown floor wet bar remodel in New York with an undermount sink, shaker cabinets, white cabinets, wood countertops and mirror backsplash
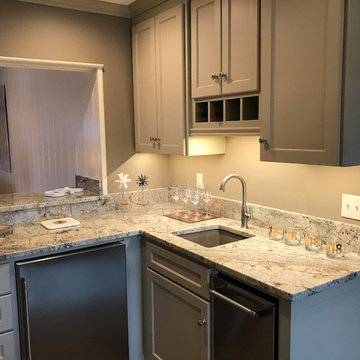
 Tulsa Design Therapy
Gary Posselt
Bar with undercount Blanco Sink, Brizo bar faucet, Danby under counter refrigerator, KitchenAid 15" Ice Maker, carbon water filters.
Inspiration for a small transitional l-shaped light wood floor and gray floor wet bar remodel in Other with an undermount sink, shaker cabinets, gray cabinets, granite countertops and gray backsplash
Inspiration for a small transitional l-shaped light wood floor and gray floor wet bar remodel in Other with an undermount sink, shaker cabinets, gray cabinets, granite countertops and gray backsplash

 12/12 Architects & Planners
This multi-purpose space serves as the Entry from the Garage (primary access for homeowners), Mudroom, and Butler's Pantry. The full-height cabinet provides additional needed storage, as well as broom-closet and pantry space. The gorgeous blue cabinets are paired with the large slate-colored tile on the floor. The countertop is continuous through to the kitchen, through the grocery pass-through to the kitchen counter on the other side of the wall. A coat closed is included, as well.
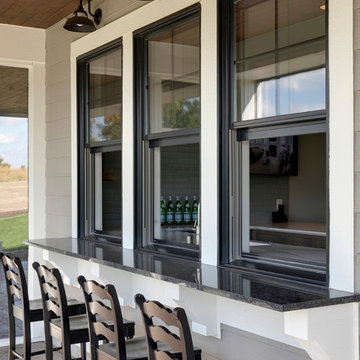
 Homes by Tradition
Spacecrafting
Inspiration for a large coastal u-shaped ceramic tile and gray floor seated home bar remodel in Minneapolis with a drop-in sink, medium tone wood cabinets, quartz countertops, gray backsplash and white countertops
Inspiration for a large coastal u-shaped ceramic tile and gray floor seated home bar remodel in Minneapolis with a drop-in sink, medium tone wood cabinets, quartz countertops, gray backsplash and white countertops


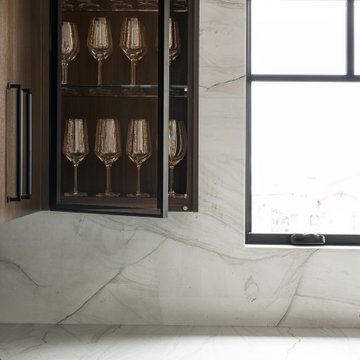
 Vitruvius Built
Nestled in the prestigious Empire Pass area of Deer Valley, this extraordinary ski-in, ski-out residence embodies the pinnacle of mountain luxury. Spanning an impressive 4,442 square feet of internal accommodation, this meticulously crafted home offers five lavish bedrooms and seven opulent bathrooms, designed for those who demand the very best in life.
Upon entering, you're greeted by soaring high ceilings that create an immediate sense of grandeur, while floor-to-ceiling windows bathe the interior in an abundance of natural light. The warmth of oak paneling paired with natural stone countertops exudes sophistication, seamlessly blending contemporary elegance with timeless materials.
The heart of the home is its expansive living area, where bespoke finishes and custom craftsmanship are evident in every detail. The natural wood and stone elements flow effortlessly from the interior to the exterior living spaces, creating a harmonious connection with the surrounding landscape. This organic design not only enhances the aesthetic appeal but also fosters a deep sense of tranquility and grounding.
The residence is thoughtfully equipped with luxurious amenities, including a steam shower, ideal for après-ski relaxation, and a state-of-the-art ski locker, ensuring every convenience is at your fingertips. Each bedroom serves as a private retreat, offering unparalleled comfort and privacy, while the bathrooms are outfitted with exquisite fixtures that elevate daily rituals into moments of indulgence.
This Empire Pass residence is not just a home; it is a masterpiece, where nature and luxury converge to create a sanctuary of unparalleled refinement.
 BGD&C Custom Homes

The home owners love having friends over for a drink and conversation, so the Bar is front and center in the house. It was designed for entertaining and is adjacent to the parlor and dining room. The bar area, including metal trim and transom was designed and engineered by BGD&C Custom Homes, detailed by Studio Gild, and built by Abruzzo Kitchen + Bath.

 S. B. Long Interiors

Modern traditional bar area with faux crocodile skin ceiling, custom walnut cabinetry, mirrored wall tile.
Wet bar - transitional u-shaped dark wood floor and brown floor wet bar idea in Dallas with an undermount sink, dark wood cabinets, white countertops, marble countertops, gray backsplash and metal backsplash
Wet bar - transitional u-shaped dark wood floor and brown floor wet bar idea in Dallas with an undermount sink, dark wood cabinets, white countertops, marble countertops, gray backsplash and metal backsplash
 J Paul Builders

Small french country single-wall gray floor home bar photo in Baltimore with no sink, glass-front cabinets, dark wood cabinets and mirror backsplash



 Natalie Howe Design
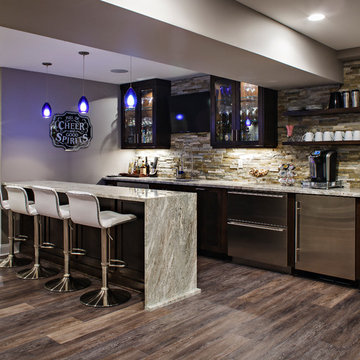
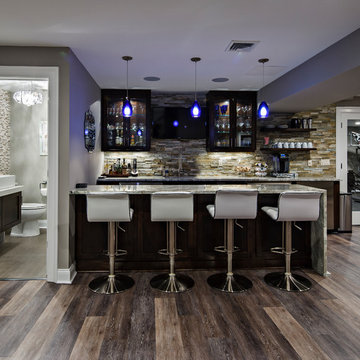
Example of a mid-sized transitional galley brown floor and dark wood floor wet bar design in Austin with an undermount sink, black cabinets, quartzite countertops, black backsplash, glass tile backsplash and brown countertops
 Sheila Rich Interiors, LLC


The pass-thru bar is easily accessible from both the kitchen and dining room. A stainless steel shelf suspended with industrial wires, echoing kitchen pendant lights, with polished underside holds wine glasses conveniently above the white quartz counter top.
 Lauren Shadid Architecture + Interiors
Photos by Holly Lepere
Example of a large beach style medium tone wood floor and beige floor home bar design in Los Angeles with shaker cabinets, white cabinets, marble countertops and blue backsplash
Example of a large beach style medium tone wood floor and beige floor home bar design in Los Angeles with shaker cabinets, white cabinets, marble countertops and blue backsplash
 Ronnette Riley Architect
Frank Oudeman

Wet bar - small modern single-wall light wood floor and brown floor wet bar idea in New York with an undermount sink, dark wood cabinets, stainless steel countertops, mirror backsplash and flat-panel cabinets
Wet bar - small modern single-wall light wood floor and brown floor wet bar idea in New York with an undermount sink, dark wood cabinets, stainless steel countertops, mirror backsplash and flat-panel cabinets
1