
Search results for "Pastry table" in Home Design Ideas

 Lauren Leonard Interiors LLC
Photo by Jessie Preza
Eat-in kitchen - farmhouse galley dark wood floor eat-in kitchen idea in Jacksonville with a farmhouse sink, white cabinets, white backsplash, subway tile backsplash, stainless steel appliances, an island, shaker cabinets and marble countertops
Eat-in kitchen - farmhouse galley dark wood floor eat-in kitchen idea in Jacksonville with a farmhouse sink, white cabinets, white backsplash, subway tile backsplash, stainless steel appliances, an island, shaker cabinets and marble countertops

 Texas Construction Company
Photo by Ryann Ford
Danish light wood floor eat-in kitchen photo in Austin with no island, an undermount sink, shaker cabinets, marble countertops, white backsplash, subway tile backsplash and stainless steel appliances
Danish light wood floor eat-in kitchen photo in Austin with no island, an undermount sink, shaker cabinets, marble countertops, white backsplash, subway tile backsplash and stainless steel appliances

 Crisp Architects
Rob Karosis: Photographer
Inspiration for a mid-sized country u-shaped light wood floor and beige floor open concept kitchen remodel in Bridgeport with shaker cabinets, white cabinets, granite countertops, white backsplash, stainless steel appliances, an island, porcelain backsplash and a farmhouse sink
Inspiration for a mid-sized country u-shaped light wood floor and beige floor open concept kitchen remodel in Bridgeport with shaker cabinets, white cabinets, granite countertops, white backsplash, stainless steel appliances, an island, porcelain backsplash and a farmhouse sink
Find the right local pro for your project

 IS Architecture
The kitchen, breakfast room and family room are all open to one another. The kitchen has a large twelve foot island topped with Calacatta marble and features a roll-out kneading table, and room to seat the whole family. The sunlight breakfast room opens onto the patio which has a built-in barbeque, and both bar top seating and a built in bench for outdoor dining. The large family room features a cozy fireplace, TV media, and a large built-in bookcase. The adjoining craft room is separated by a set of pocket french doors; where the kids can be visible from the family room as they do their homework.

 Peter Zimmerman Architects
Inspiration for a country l-shaped dark wood floor kitchen remodel in Philadelphia with a farmhouse sink, raised-panel cabinets, beige cabinets, beige backsplash and stainless steel appliances
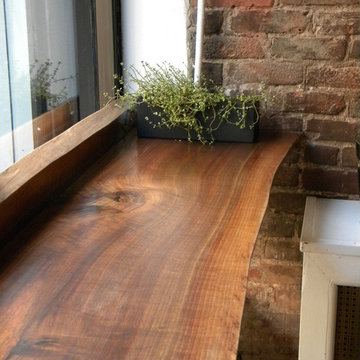
 Wishbone Woodworking, LLC
Millwork for a commercial space includes a service bar, window ledge and table for customer use, and several mirrors; all built from a single American Walnut tree grown and dried in upstate New York.
The service bar has an angled façade, glass pastry case, coffee drip bar, swinging bar style doors, built-in appliances, hidden storage, and continuous grain.
Live-edge table and window ledge showcase the beauty of the tree and provide space for guests to enjoy their coffee. Solid Walnut mirrors elongate the space and provide storage for glassware.
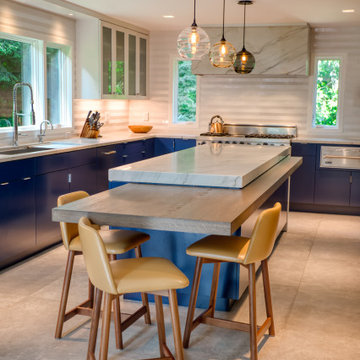



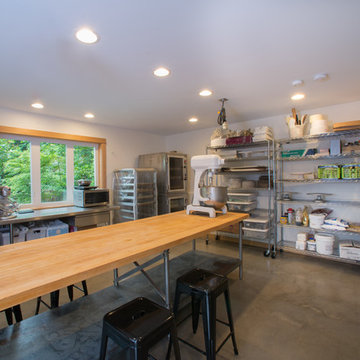
 Alexandra Immel Residential Design LLC
A professional baker in need of a place to bake and desire for the flexibility of adding extra accommodations gets a two story backyard DADU. With a catering kitchen on the lower level and small studio apartment upstairs this cottage is just under the 800sqft max. allowed.
Contractor: Warm Homes Construction Inc.
Structural Engineer: Carissa Farkas
Photos: Zsofia Tantos

 SEN Creative
Photo: Lauren Andersen © 2018 Houzz
Example of an eclectic kitchen design in San Francisco
Example of an eclectic kitchen design in San Francisco
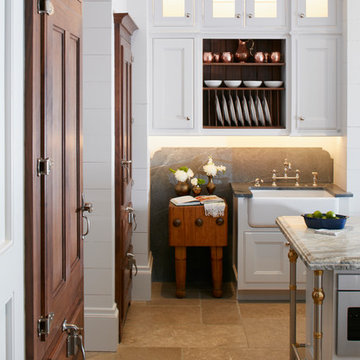
 ONYX DESIGN COLLABORATIVE
Photography: Dana Hoff
Architecture and Interiors: Anderson Studio of Architecture & Design; Scott Anderson, Principal Architect/ Mark Moehring, Project Architect/ Adam Wilson, Associate Architect and Project Manager/ Ryan Smith, Associate Architect/ Michelle Suddeth, Director of Interiors/Emily Cox, Director of Interior Architecture/Anna Bett Moore, Designer & Procurement Expeditor/Gina Iacovelli, Design Assistant
Cabinetry Designer: Jill Frey
Floors: French Limestone
Freezer/Refrigerator: Sub-zero, custom panel fronts
Backsplash: Soapstone
Island Details: Stainless steel & brass pastry legs
Antique Butcher Block table
Faucet: Ferguson, Rohl
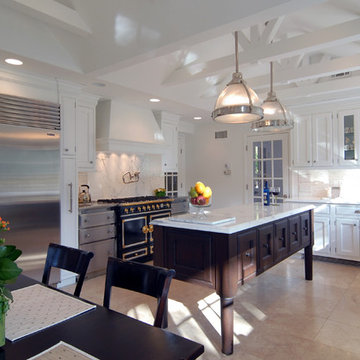
 Showcase Kitchens
Stainless steel Sub Zero refrigerator/freezer flanked by hidden pull-out pantry doors. Rafter, barn ceiling and French La Cornue range.
Kitchen pantry - mid-sized transitional l-shaped porcelain tile kitchen pantry idea in New York with white cabinets, a farmhouse sink, glass-front cabinets, marble countertops, white backsplash, stone tile backsplash, stainless steel appliances and an island
Kitchen pantry - mid-sized transitional l-shaped porcelain tile kitchen pantry idea in New York with white cabinets, a farmhouse sink, glass-front cabinets, marble countertops, white backsplash, stone tile backsplash, stainless steel appliances and an island

 D.S. al Coda Design
Kirsten Gaeding
Beautiful, turn of the century, handmade French patisserie mixing bowl.
We turned it into a lightning fixture because we got enough cake. We tested it with a round chrome dipped bulb and it really pops. The hand hammered copper bowl catches the light in an most unique way.
Hey chefs! You need this in your home kitchens..

 Kuche+Cucina
Kitchen showroom display. Limestone flooring. Handcrafted cabinetry. LaCornue range, hood, rotisserie and cabinets. Wood and oncrete tops and concrete sink. Antique workbench as an island. Antique reproduction of a French butcher block.


 Ann Lowengart Interiors
This sophisticated yet ultra-feminine condominium in one of the oldest and most prestigious neighborhoods in San Francisco was decorated with entertaining in mind. The all-white upholstery, walls, and carpets are surprisingly durable with materials made to suit the lifestyle of a Tech boss lady. Custom artwork and thoughtful accessories complete the look.
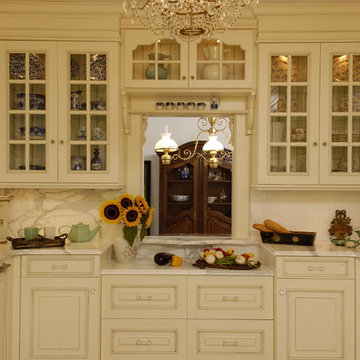
 Kitchen Designs by Ken Kelly, Inc. (CKD, CBD, CR)
kitchendesigns.com -
Designed by Mario Mulea at Kitchen Designs by Ken Kelly, Inc.
Eat-in kitchen - mid-sized traditional u-shaped ceramic tile eat-in kitchen idea in New York with white cabinets, granite countertops, white backsplash, paneled appliances and no island
Eat-in kitchen - mid-sized traditional u-shaped ceramic tile eat-in kitchen idea in New York with white cabinets, granite countertops, white backsplash, paneled appliances and no island
 Exclusive Interiors inc.

Collected ceramic treasure from Italy and France atop Portuguese ceramic tiles create a warm European feel. A marble French pastry table with iron and brass trimmed base are anchored by Mexican paver tiles. Copper cookware adorn a country farm inspired chandelier.

 A LA MAISON

Example of a classic u-shaped medium tone wood floor open concept kitchen design in Los Angeles with raised-panel cabinets, black cabinets, limestone countertops, white backsplash, subway tile backsplash and white appliances
 Wishbone Woodworking, LLC
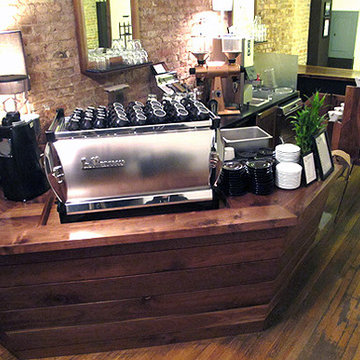
Millwork for a commercial space includes a service bar, window ledge and table for customer use, and several mirrors; all built from a single American Walnut tree grown and dried in upstate New York.
The service bar has an angled façade, glass pastry case, coffee drip bar, swinging bar style doors, built-in appliances, hidden storage, and continuous grain.
Live-edge table and window ledge showcase the beauty of the tree and provide space for guests to enjoy their coffee. Solid Walnut mirrors elongate the space and provide storage for glassware.
 Wishbone Woodworking, LLC
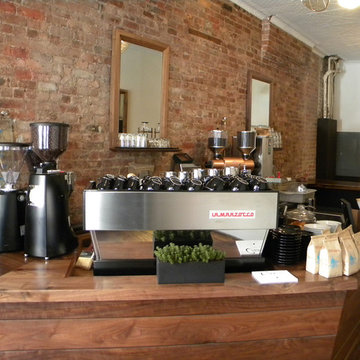
Millwork for a commercial space includes a service bar, window ledge and table for customer use, and several mirrors; all built from a single American Walnut tree grown and dried in upstate New York.
The service bar has an angled façade, glass pastry case, coffee drip bar, swinging bar style doors, built-in appliances, hidden storage, and continuous grain.
Live-edge table and window ledge showcase the beauty of the tree and provide space for guests to enjoy their coffee. Solid Walnut mirrors elongate the space and provide storage for glassware.
1