
Search results for "Paver front steps" in Home Design Ideas

 Western DuPage Landscaping, Inc.

The goal of this project was to provide a lush and vast garden for the new owners of this recently remodeled brick Georgian. Located in Wheaton this acre plus property is surrounded by beautiful Oaks.
Preserving the Oaks became a particular challenge with the ample front walk and generous entertaining spaces the client desired. Under most of the Oaks the turf was in very poor condition, and most of the property was covered with undesirable overgrown underbrush such as Garlic Mustard weed and Buckthorn.
With a recently completed addition, the garages were pushed farther from the front door leaving a large distance between the drive and entry to the home. This prompted the addition of a secondary door off the kitchen. A meandering walk curves past the secondary entry and leads guests through the front garden to the main entry. Off the secondary door a “kitchen patio” complete with a custom gate and Green Mountain Boxwood hedge give the clients a quaint space to enjoy a morning cup of joe.
Stepping stone pathways lead around the home and weave through multiple pocket gardens within the vast backyard. The paths extend deep into the property leading to individual and unique gardens with a variety of plantings that are tied together with rustic stonewalls and sinuous turf areas.
Closer to the home a large paver patio opens up to the backyard gardens. New stoops were constructed and existing stoops were covered in bluestone and mortared stonewalls were added, complimenting the classic Georgian architecture.
The completed project accomplished all the goals of creating a lush and vast garden that fit the remodeled home and lifestyle of its new owners. Through careful planning, all mature Oaks were preserved, undesirables removed and numerous new plantings along with detailed stonework helped to define the new landscape.
 THE KING'S MASONS

The client had planned on a patio but had no way to get to it! A steep slope was converted to an impressive stairway to access the walkway and patio we installed. We also handpicked and installed boulders to retain the earth on the hill, provide planting areas, and add visual interest.
 Western DuPage Landscaping, Inc.
Inspiration for a small timeless front yard stone patio remodel in Chicago
Find the right local pro for your project

 SBI Building Materials & Landscape Supplies
100% Natural stone project featuring Walnut Travertine paving, steps and caps with Wine Country Cobble Chip wallstone.
Inspiration for a mediterranean stone landscaping in San Francisco.
Inspiration for a mediterranean stone landscaping in San Francisco.
 English Stone

Blue stone walkway and steps in Edina, Minnesota by English Stone.
Inspiration for a mid-sized traditional front yard stone walkway in Minneapolis.
Inspiration for a mid-sized traditional front yard stone walkway in Minneapolis.
 English Stone
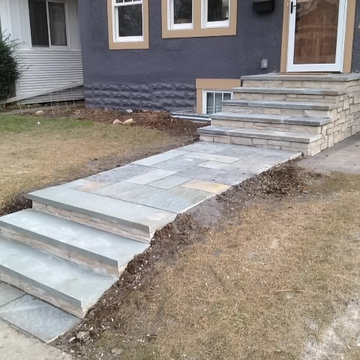
Pennsylvania Bluestone Steps with Fondualc stone risers by English Stone.
This is an example of a mid-sized transitional front yard stone garden path in Minneapolis.
This is an example of a mid-sized transitional front yard stone garden path in Minneapolis.

 building Lab, inc.
Curb Appeal: the entire front part of the property is transformed.
building Lab is a design build firm specialized in modern architecture.
Large modern brown two-story clapboard and mixed siding exterior home idea in San Francisco with a shingle roof and a gray roof
Large modern brown two-story clapboard and mixed siding exterior home idea in San Francisco with a shingle roof and a gray roof

Sponsored
Fredericksburg, OH

High Point Cabinets
Columbus' Experienced Custom Cabinet Builder | 4x Best of Houzz Winner
 Western DuPage Landscaping, Inc.
The goal of this project was to provide a lush and vast garden for the new owners of this recently remodeled brick Georgian. Located in Wheaton this acre plus property is surrounded by beautiful Oaks.
Preserving the Oaks became a particular challenge with the ample front walk and generous entertaining spaces the client desired. Under most of the Oaks the turf was in very poor condition, and most of the property was covered with undesirable overgrown underbrush such as Garlic Mustard weed and Buckthorn.
With a recently completed addition, the garages were pushed farther from the front door leaving a large distance between the drive and entry to the home. This prompted the addition of a secondary door off the kitchen. A meandering walk curves past the secondary entry and leads guests through the front garden to the main entry. Off the secondary door a “kitchen patio” complete with a custom gate and Green Mountain Boxwood hedge give the clients a quaint space to enjoy a morning cup of joe.
Stepping stone pathways lead around the home and weave through multiple pocket gardens within the vast backyard. The paths extend deep into the property leading to individual and unique gardens with a variety of plantings that are tied together with rustic stonewalls and sinuous turf areas.
Closer to the home a large paver patio opens up to the backyard gardens. New stoops were constructed and existing stoops were covered in bluestone and mortared stonewalls were added, complimenting the classic Georgian architecture.
The completed project accomplished all the goals of creating a lush and vast garden that fit the remodeled home and lifestyle of its new owners. Through careful planning, all mature Oaks were preserved, undesirables removed and numerous new plantings along with detailed stonework helped to define the new landscape.

 Platinum Ponds & Landscaping
As shown in the Before Photo, existing steps constructed with pavers, were breaking and falling apart and the exterior steps became unsafe and unappealing. Complete demo and reconstruction of the Front Door Entry was the goal of the customer. Platinum Ponds & Landscaping met with the customer and discussed their goals and budget. We constructed the new steps provided by Unilock and built them to perfection into the existing patio area below. The next phase is to rebuild the patio below. The customers were thrilled with the outcome!

 Newport Avenue Landscaping
Eric Parnell with www.thenwcollective.com/
Mid-sized arts and crafts front porch photo in Other with a roof extension
Mid-sized arts and crafts front porch photo in Other with a roof extension
 Platinum Ponds & Landscaping
As shown in the Before Photo, existing steps constructed with pavers, were breaking and falling apart and the exterior steps became unsafe and unappealing. Complete demo and reconstruction of the Front Door Entry was the goal of the customer. Platinum Ponds & Landscaping met with the customer and discussed their goals and budget. We constructed the new steps provided by Unilock and built them to perfection into the existing patio area below. The next phase is to rebuild the patio below. The customers were thrilled with the outcome!
 Dig Your Garden Landscape Design

APLD 2022 Award Winning Landscape Design. We designed and installed this dramatic living wall / vertical garden to add a welcoming focal point, and a great way to add living beauty to the large front house wall. The wall includes a variety of succulents, grass-like and cascading plants some with flowers, (some with flowers, Oxalis, Heuchera designed to provide long cascading "waves" with appealing textures and colors. The dated walkway was updated with large geometric concrete pavers with polished black pebbles in between, and a new concrete driveway. Water-wise grasses flowering plants and succulents replace the lawn. This updated modern renovation for this mid-century modern home includes a new garage and front entrance door and modern garden light fixtures. We designed and installed this dramatic living wall / vertical garden to add a welcoming focal point, and a great way to add plant beauty to the large front wall. A variety of succulents, grass-like and cascading plants were designed and planted to provide long cascading "waves" resulting in appealing textures and colors. The dated walkway was updated with large geometric concrete pavers with polished black pebbles in between, and a new concrete driveway. Water-wise grasses flowering plants and succulents replace the lawn. This updated modern renovation for this mid-century modern home includes a new garage and front entrance door and modern garden light fixtures.

 Stepstone, LLC
Design ideas for a contemporary privacy backyard concrete paver landscaping in Orange County.

Sponsored
Columbus, OH
Free consultation for landscape design!

Peabody Landscape Group
Franklin County's Reliable Landscape Design & Contracting

 English Stone

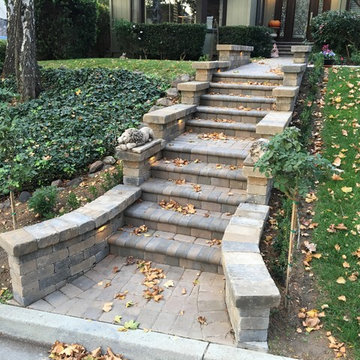

Natural Stone Front Entry way steps with wrought iron railings. by English Stone.
Inspiration for a mid-sized timeless entryway remodel in Minneapolis
Inspiration for a mid-sized timeless entryway remodel in Minneapolis

 Period Architecture Ltd.
Angle Eye Photography
Elegant beige three-story stone gable roof photo in Philadelphia
Elegant beige three-story stone gable roof photo in Philadelphia
Paver Front Steps – Search Results in Home Design

Sponsored
Columbus, OH
Free consultation for landscape design!
Peabody Landscape Group
Franklin County's Reliable Landscape Design & Contracting

 User

UserThe goal of this landscape design and build project was to enhance a newly renovated modern residence in Cohasset, MA. It features thermal true blue bluestone pavers, beach stones, and large bluestone steps surrounded by a completely beach adapted and drought tolerant planting palette. This design is also on a steep hillside and incorporates a butterfly garden and New England native plants. Designed and built by Skyline Landscapes LLC.
Hardscape Materials:
Bluestone Pavers, Bluestone Steps, Beach Stone, Landscape Lighting, Irrigation
Planting Palette:
Butterfly Garden, Beach Grasses, Beach Roses, Low Maintenance, Drought Tollerant
 TRU Landscape Services

This Orange County landscape front yard looks lush, but is saving water! The side yard was turned into a gorgeous interlocking paver stone walkway. The front yard's turf has been removed and replaced with mulch.
Our drought tolerant Orange County landscapes use drip irrigation to save you water! Each head is controlled by a water saving smart sprinkler timer system.
Xeriscape can still look lush with small low water fruit trees!
1