
Search results for "Peacock feathers" in Home Design Ideas

 Joyelle West Photography
Joyelle West Photography
Inspiration for a transitional formal living room remodel in Boston with blue walls, a standard fireplace and a stone fireplace
Inspiration for a transitional formal living room remodel in Boston with blue walls, a standard fireplace and a stone fireplace

 Heather Vaughan Design
Greg Premru Photography
Large eclectic blue tile bathroom photo in Boston with blue walls, a vessel sink, wood countertops and brown countertops
Large eclectic blue tile bathroom photo in Boston with blue walls, a vessel sink, wood countertops and brown countertops
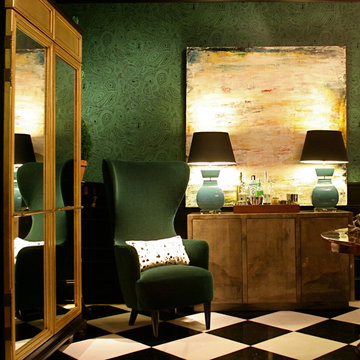
 Summer Thornton Design, Inc
Summer Thornton Design, Inc
Example of a transitional home design design in Chicago
Example of a transitional home design design in Chicago
Find the right local pro for your project
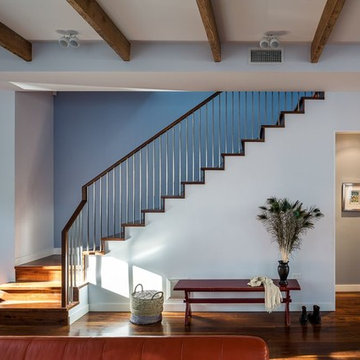
 Francis Dzikowski Photography Inc.
Francis Dzikowski
Staircase - contemporary wooden l-shaped staircase idea in New York with wooden risers
Staircase - contemporary wooden l-shaped staircase idea in New York with wooden risers
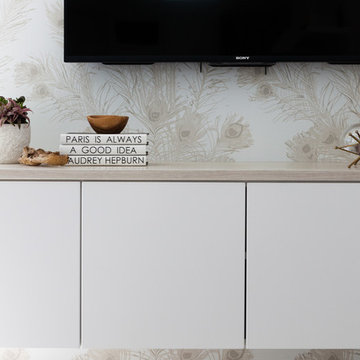


 Forsythe Home Styling
Custom bathroom with an Arts and Crafts design. Beautiful Motawi Tile with the peacock feather pattern in the shower accent band and the Iris flower along the vanity. The bathroom floor is hand made tile from Seneca tile, using 7 different colors to create this one of kind basket weave pattern. Lighting is from Arteriors, The bathroom vanity is a chest from Arteriors turned into a vanity. Original one of kind vessel sink from Potsalot in New Orleans.
Photography - Forsythe Home Styling

 Kelly Nelson Designs
Albert Yee
Example of a beach style multicolored tile and mosaic tile powder room design in Philadelphia with a vessel sink, wood countertops, multicolored walls and brown countertops
Example of a beach style multicolored tile and mosaic tile powder room design in Philadelphia with a vessel sink, wood countertops, multicolored walls and brown countertops

Sponsored
Columbus, OH

Snider & Metcalf Interior Design, LTD
Leading Interior Designers in Columbus, Ohio & Ponte Vedra, Florida
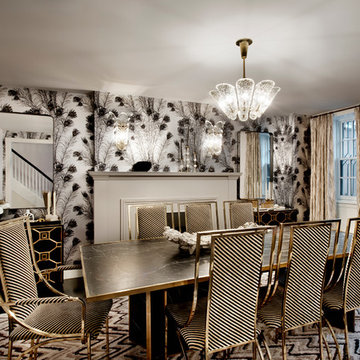
 DHD Architecture and Interior Design
Located in stylish Chelsea, this updated five-floor townhouse incorporates both a bold, modern aesthetic and sophisticated, polished taste. Palettes range from vibrant and playful colors in the family and kids’ spaces to softer, rich tones in the master bedroom and formal dining room. DHD interiors embraced the client’s adventurous taste, incorporating dynamic prints and striking wallpaper into each room, and a stunning floor-to-floor stair runner. Lighting became one of the most crucial elements as well, as ornate vintage fixtures and eye-catching sconces are featured throughout the home.
Photography: Emily Andrews
Architect: Robert Young Architecture
3 Bedrooms / 4,000 Square Feet

 Clean Design
Regan Wood Photography
Example of a transitional powder room design in New York with open cabinets, gray walls and an integrated sink
Example of a transitional powder room design in New York with open cabinets, gray walls and an integrated sink
 User

UserShipping Container office, seating area - Photo by Philip Clayton-Thompson, Blackstone Edge Studios
Home studio - small eclectic freestanding desk concrete floor home studio idea in Other with blue walls
Home studio - small eclectic freestanding desk concrete floor home studio idea in Other with blue walls
 Forsythe Home Styling

Custom bathroom with an Arts and Crafts design. Beautiful Motawi Tile with the peacock feather pattern in the shower accent band and the Iris flower along the vanity. The bathroom floor is hand made tile from Seneca tile, using 7 different colors to create this one of kind basket weave pattern. Lighting is from Arteriors, The bathroom vanity is a chest from Arteriors turned into a vanity. Original one of kind vessel sink from Potsalot in New Orleans.
Photography - Forsythe Home Styling
 Luxe Life Home Staging

Farmhouse 3/4 green tile and white tile brown floor bathroom photo in Other with recessed-panel cabinets, white cabinets, gray walls, an undermount sink, a hinged shower door and gray countertops

 Flooret
Weathered and refined. Grey floors have become the hottest design trend, but not all greys are the same. For Nevis, we aim to provide a pattern that errs to the modern side, while still evoking some rustic elements. This isn’t outright reclaimed, but it’s just wild enough to not be monotone either.
The most important specification for determining the durability of vinyl flooring is the thickness of the wear-layer. The best wear-layers are made of thick, clear virgin PVC, which covers the paper print-film that gives the floor its unique appearance. Once the wear-layer wears through, the paper is damaged and the floor will need replacement.
Most vinyl floors come with a 8-12 mil wear-layer (0.2-3 mm). The top commercial specs in the industry are higher, at 20-22 mil (0.5 mm). A select few manufacturers offer a “super” commercial spec of 28 mil (0.7 mm).
For Modin, we decided to set a new standard: 40 mil (1.0 mm) of premium virgin PVC. This allows us to offer an industry-leading 20 year Commercial Warranty (Lifetime Residential), compared to nearly all other commercial vinyl floors’ 10 year Commercial Warranty.
Beyond our superior wear-layer, we also use a patented click mechanism for superior hold, and a ceramic-bead coating.
SIZE MATTERS
Wider and longer planks create a sense of space and luxury. Most vinyl floors come in 6” or 7” widths, and 36” or 48” lengths.
For Modin, we designed our planks to be 9” wide, and 60” long. This extra large size allows our gorgeous designs to be fully expressed.
DETAILS THAT COUNT
We made sure to get all the details right. Real texture, to create the feel of wire-brushed wood. Low sheen level, to ensure a natural look that wears well over time. 4-sided bevels, to more accurately emulate the look of real planks. When added together they help create the unique look that is Modin.
DESIGNS THAT INSPIRE
We spent nearly a year just focusing on our designs, to ensure they provide the right mix of color and depth. Focusing on timeless wire-brush and European Oak styles, as well as more contemporary modern washes, our collection offers truly beautiful design that is both functional and inspiring.
 360Listers.com
Juan Oropeza

Dining room - eclectic beige floor dining room idea in Miami with beige walls
Dining room - eclectic beige floor dining room idea in Miami with beige walls

 Fawn Galli Interiors
Ornate beige tile powder room photo in New York with a console sink, multicolored walls and white countertops

 Cornerstone Builders Inc
Amy Pearman, Boyd Pearman Photography
Powder room - eclectic powder room idea in Other with furniture-like cabinets, medium tone wood cabinets, multicolored walls, a vessel sink, wood countertops and brown countertops
Powder room - eclectic powder room idea in Other with furniture-like cabinets, medium tone wood cabinets, multicolored walls, a vessel sink, wood countertops and brown countertops
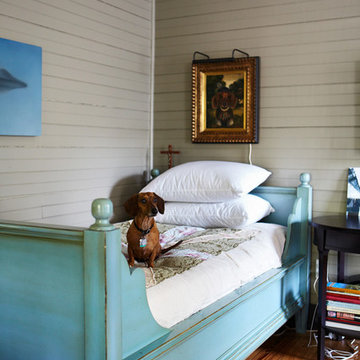
 Cuppett Kilpatrick Architecture + Interior Design
Bosco poses beneath his portrait. Daybed from Pottery Barn. photo by Alec Hemer.
Bedroom - cottage bedroom idea in Austin
Bedroom - cottage bedroom idea in Austin

 BCN Homes
Powder room - contemporary light wood floor and gray floor powder room idea in DC Metro with flat-panel cabinets, white cabinets, multicolored walls, an undermount sink and white countertops
 Joe Schmelzer, Inc. dba Treasurbite Studio, Inc.
Joe Schmelzer, Treasurbite Studio, Inc.
Example of a trendy hallway design in Los Angeles
Example of a trendy hallway design in Los Angeles

1