
Search results for "Peacock mural" in Home Design Ideas

Find the right local pro for your project

 Sistine Painters
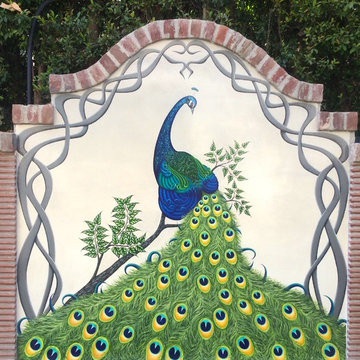
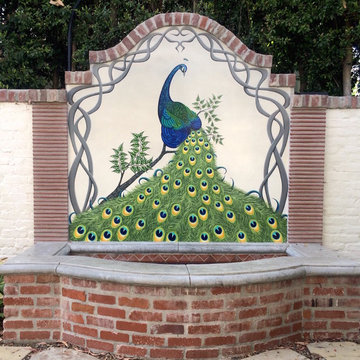
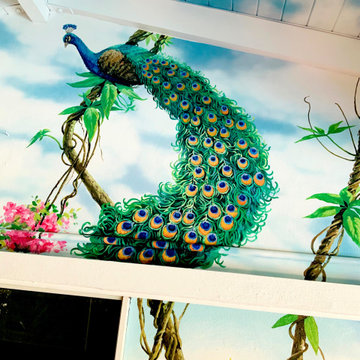
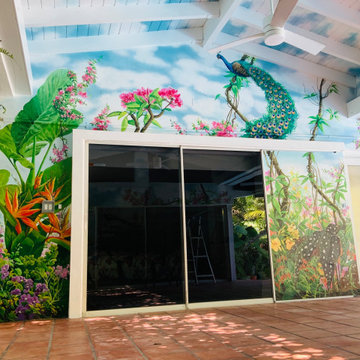
This is an exterior garden mural in Beverly Hills. The clients wanted an art noveau inspired peacock mural to be above a fountain in their garden. When I initially met with them there was just a rough painted brick wall. Like can now be seen on either side of the mural. I suggested smoothing out the painted brick and then adding bricks on either side where the fountain ends meet to make a framed area. After many design ideas, color palette ideas and tedious work, I'm happy to say the clients were thrilled with the results!


Sponsored
Columbus, OH

Snider & Metcalf Interior Design, LTD
Leading Interior Designers in Columbus, Ohio & Ponte Vedra, Florida


 Stephanie Jackson
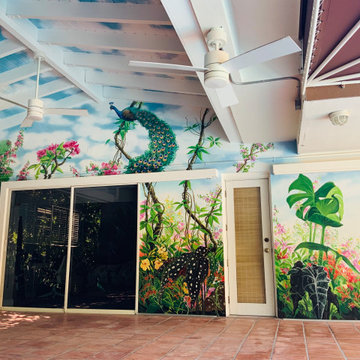
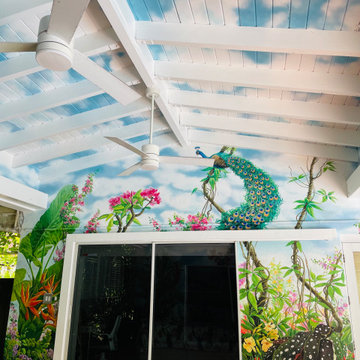
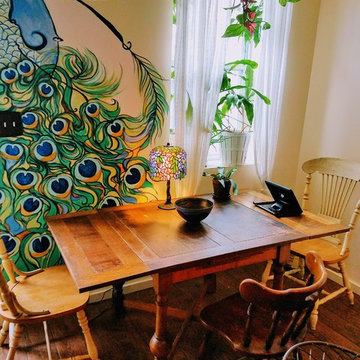

Peacock mural in eclectic art deco kitchen with vintage furniture.
Inspiration for a small eclectic l-shaped ceramic tile and brown floor eat-in kitchen remodel in Philadelphia with a double-bowl sink, flat-panel cabinets, dark wood cabinets, granite countertops, brown backsplash, ceramic backsplash, stainless steel appliances, a peninsula and brown countertops
Inspiration for a small eclectic l-shaped ceramic tile and brown floor eat-in kitchen remodel in Philadelphia with a double-bowl sink, flat-panel cabinets, dark wood cabinets, granite countertops, brown backsplash, ceramic backsplash, stainless steel appliances, a peninsula and brown countertops
Sponsored
Columbus, OH
Snider & Metcalf Interior Design, LTD
Leading Interior Designers in Columbus, Ohio & Ponte Vedra, Florida
 Stephanie Jackson

Peacock mural with plants in remodeled kitchen, granite countertops, vintage furniture, many houseplants
Example of a mid-sized eclectic l-shaped ceramic tile and brown floor eat-in kitchen design in Philadelphia with a double-bowl sink, flat-panel cabinets, dark wood cabinets, granite countertops, multicolored backsplash, ceramic backsplash, stainless steel appliances, a peninsula and brown countertops
Example of a mid-sized eclectic l-shaped ceramic tile and brown floor eat-in kitchen design in Philadelphia with a double-bowl sink, flat-panel cabinets, dark wood cabinets, granite countertops, multicolored backsplash, ceramic backsplash, stainless steel appliances, a peninsula and brown countertops


 Tamara Rosenbloom Design LLC
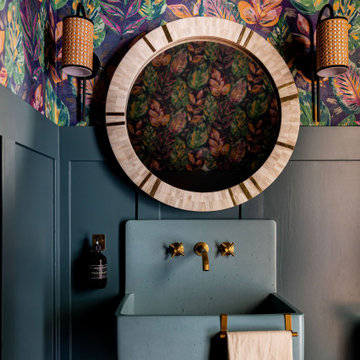
My clients had outgrown their builder’s basic home and had plenty of room to expand on their 10 acres. Working with a local architect and a talented contractor, we designed an addition to create 3 new bedrooms, a bathroom scaled for all 3 girls, a playroom and a master retreat including 3 fireplaces, sauna, steam shower, office or “creative room”, and large bedroom with folding glass wall to capitalize on their view. The master suite, gym, pool and tennis courts are still under construction, but the girls’ suite and living room space are complete and dust free. Each child’s room was designed around their preference of color scheme and each girl has a unique feature that makes their room truly their own. The oldest daughter has a secret passage hidden behind what looks like built in cabinetry. The youngest daughter wanted to “swing”, so we outfitted her with a hanging bed set in front of a custom mural created by a Spanish artist. The middle daughter is an elite gymnast, so we added monkey bars so she can cruise her room in style. The girls’ bathroom suite has 3 identical “stations” with abundant storage. Cabinetry in black walnut and peacock blue and white quartz counters with white marble backsplash are durable and beautiful. Two shower stalls, designed with a colorful and intricate tile design, prevent bathroom wait times and a custom wall mural brings a little of the outdoors in.
Photos by Mike Martin www.martinvisualtours.com
1