
Search results for "Pedini cabinets" in Home Design Ideas

 Kuche+Cucina

Pedini high gloss white kitchen, with statuario white marble tops, waterfalls and a full backsplash.
Ken Lauben
Inspiration for a mid-sized contemporary galley marble floor kitchen remodel in New York with an undermount sink, flat-panel cabinets, white cabinets, marble countertops, white backsplash and stone slab backsplash
Inspiration for a mid-sized contemporary galley marble floor kitchen remodel in New York with an undermount sink, flat-panel cabinets, white cabinets, marble countertops, white backsplash and stone slab backsplash

 Ralph Saviano
Dean J. Birinyi Architectural Photography http://www.djbphoto.com
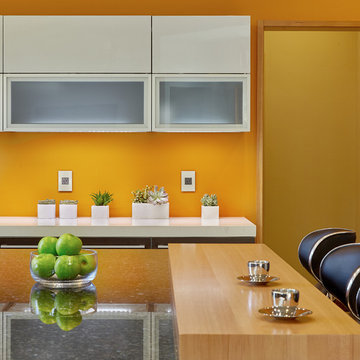
Example of a large trendy u-shaped limestone floor and beige floor open concept kitchen design in San Francisco with flat-panel cabinets, quartz countertops, gray backsplash, stainless steel appliances, a drop-in sink, gray cabinets, stone tile backsplash and two islands
Example of a large trendy u-shaped limestone floor and beige floor open concept kitchen design in San Francisco with flat-panel cabinets, quartz countertops, gray backsplash, stainless steel appliances, a drop-in sink, gray cabinets, stone tile backsplash and two islands
Find the right local pro for your project
 Ralph Saviano
Dean J. Birinyi Architectural Photography http://www.djbphoto.com

Example of a large trendy u-shaped limestone floor and beige floor open concept kitchen design in San Francisco with flat-panel cabinets, quartz countertops, gray backsplash, stainless steel appliances, a drop-in sink, gray cabinets, stone tile backsplash and two islands
Example of a large trendy u-shaped limestone floor and beige floor open concept kitchen design in San Francisco with flat-panel cabinets, quartz countertops, gray backsplash, stainless steel appliances, a drop-in sink, gray cabinets, stone tile backsplash and two islands
 Pedini NW
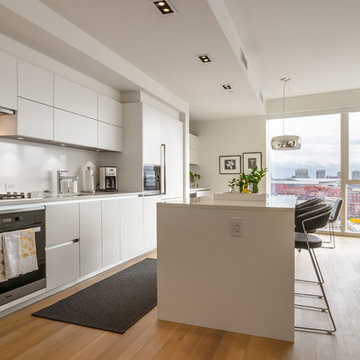
Trendy single-wall light wood floor open concept kitchen photo in Portland with flat-panel cabinets, white cabinets, white backsplash, stainless steel appliances and an island
 APM architecture
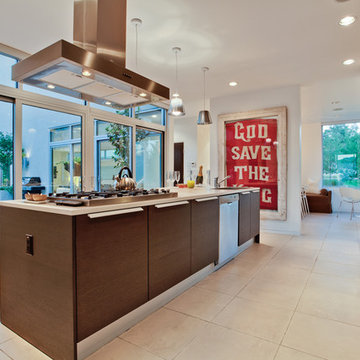
Modern Kitchen with Pedini cabinets, view to pool area.
Photo by Jeff Mitchell- David Griffin and Company realtors
Kitchen - modern galley kitchen idea in Dallas with flat-panel cabinets, dark wood cabinets and stainless steel appliances
Kitchen - modern galley kitchen idea in Dallas with flat-panel cabinets, dark wood cabinets and stainless steel appliances
 Pedini NW
Inspiration for a mid-sized modern galley ceramic tile and white floor eat-in kitchen remodel in Portland with an undermount sink, flat-panel cabinets, gray cabinets, quartz countertops, white backsplash, quartz backsplash, paneled appliances, no island and white countertops


 Artistic Kitchen Design - Los Altos Builders
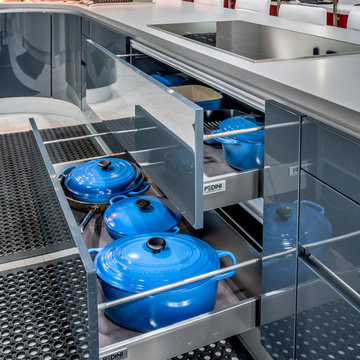
Pedini excels in space saving design, function and quality. Even the heaviest and largest cast Iron pans on the market have room to spare.
Inspiration for a huge contemporary single-wall porcelain tile eat-in kitchen remodel in San Francisco with a single-bowl sink, flat-panel cabinets, white cabinets, quartz countertops, gray backsplash, white appliances and an island
Inspiration for a huge contemporary single-wall porcelain tile eat-in kitchen remodel in San Francisco with a single-bowl sink, flat-panel cabinets, white cabinets, quartz countertops, gray backsplash, white appliances and an island
 Artistic Kitchen Design - Los Altos Builders

Versatility and convenience with a practical, energy saving dish drying station, allows washed dishes to drain directly into the Blanco Super Single 9" bowl sink below and Blanco Pull-out Dual 1.8 Satin Nickel Faucet. Dish drying station comes with a removable stainless steel base if you do not want it to drain into the sink. This is what happens when Chefs and Designers collaborate.
 Pedini NW

Home bar - modern single-wall light wood floor and brown floor home bar idea in Portland with flat-panel cabinets, white cabinets, white backsplash and white countertops

 Pedini Seattle
Photo by Jenn Byrne
www.jenn-byrne.com
Eat-in kitchen - transitional l-shaped light wood floor eat-in kitchen idea in Portland with an undermount sink, flat-panel cabinets, light wood cabinets, quartz countertops, paneled appliances and an island
Eat-in kitchen - transitional l-shaped light wood floor eat-in kitchen idea in Portland with an undermount sink, flat-panel cabinets, light wood cabinets, quartz countertops, paneled appliances and an island

 Jon Hensley Architects
Contractor: AllenBuilt Inc.
Kitchen Designer: Pedini
Interior Designer: Cecconi Simone
Photographer: Connie Gauthier with HomeVisit
Inspiration for a contemporary single-wall kitchen remodel in DC Metro with flat-panel cabinets, white cabinets, quartzite countertops, white backsplash, paneled appliances, an island and white countertops
Inspiration for a contemporary single-wall kitchen remodel in DC Metro with flat-panel cabinets, white cabinets, quartzite countertops, white backsplash, paneled appliances, an island and white countertops
 APM architecture
Full height Pedini cabinets and kitchen island.
Photo by Jeff Mitchell- David Griffin and Company realtors
Example of a minimalist galley kitchen design in Dallas with flat-panel cabinets, dark wood cabinets and stainless steel appliances
Example of a minimalist galley kitchen design in Dallas with flat-panel cabinets, dark wood cabinets and stainless steel appliances

Sponsored
Fredericksburg, OH

High Point Cabinets
Columbus' Experienced Custom Cabinet Builder | 4x Best of Houzz Winner

 Caisson Studios
Inspiration for a large contemporary galley dark wood floor open concept kitchen remodel in Los Angeles with flat-panel cabinets, white cabinets, white backsplash, stainless steel appliances, an undermount sink, quartz countertops, porcelain backsplash and an island
 Pedini NW
This new build in Battle Ground is the true definition of "modern farmhouse". Yes it's actually a modern house on a farm! The kitchen opens up to the outdoor entertaining area and has a nice open layout. The coffee bar on the side gets lots of use from all of the family members and keeps people out of the cooking area if they need to grab a cup of coffee or tea. Appliances are Miele and Fisher & Paykel. The bar-top is black Fenix.

 User
UserCassandra McKissick
Enclosed kitchen - mid-sized modern u-shaped light wood floor and brown floor enclosed kitchen idea in San Diego with an undermount sink, flat-panel cabinets, gray cabinets, quartz countertops, white backsplash, porcelain backsplash, black appliances and an island
Enclosed kitchen - mid-sized modern u-shaped light wood floor and brown floor enclosed kitchen idea in San Diego with an undermount sink, flat-panel cabinets, gray cabinets, quartz countertops, white backsplash, porcelain backsplash, black appliances and an island

 Pedini DC
Custom Pedini Cabinetry
Custom Pedini Countertop
Designer: Roy Wellman
Photographer: Austin Rooke
Small trendy u-shaped bamboo floor enclosed kitchen photo in DC Metro with an integrated sink, flat-panel cabinets, white cabinets, stainless steel countertops, glass sheet backsplash, stainless steel appliances and white backsplash
Small trendy u-shaped bamboo floor enclosed kitchen photo in DC Metro with an integrated sink, flat-panel cabinets, white cabinets, stainless steel countertops, glass sheet backsplash, stainless steel appliances and white backsplash

 Pedini NW

Inspiration for a contemporary u-shaped concrete floor and gray floor enclosed kitchen remodel in Portland with flat-panel cabinets, dark wood cabinets, brown backsplash, matchstick tile backsplash, stainless steel appliances and an island
 Kuche+Cucina
The owners of this home, purchased it from an architect, who converted an old factory, in downtown Jersey City, into a house. When the family grew, they needed to either move, or extend this house they love so much.
Being that this is a historical-preservation building, the front had to remain 'as is'.
Owners hired Fogarty Finger architects to redesign the home and Kuche+Cucina, for the kitchen, closets and the party kitchenette.
Pedini cabinets were chosen, for their sleek, minimal look, in both matte glass and matte lacquer, for different textures.
The work countertop, was done in durable quartz, while the island and the backsplash are real marble.
 Pedini NW
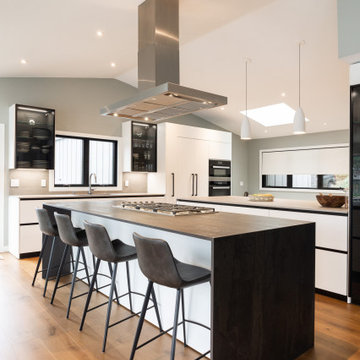
This was full kitchen remodel in Lake Oswego. We wanted to take full advantage of the lake views by putting the cooktop on the main island facing the lake and the sink at the window which also has a view of the water. The double islands (island and peninsula) make for a huge amount of prep space and the back butler's counter provides additional storage and a place for the toaster oven to live. The bench below the window provides storage for shoes and other items. The glass door cabinets have LED lighting inside to display dishes and decorative items.
1