
Search results for "Peekaboo window" in Home Design Ideas

 Ann Lowengart Interiors
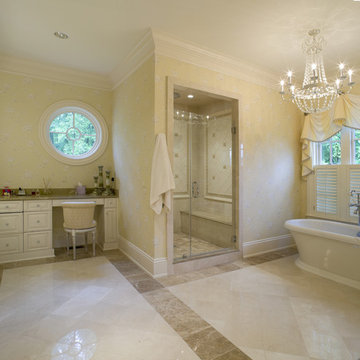
Marble slabs on both the floor and shower walls take this sumptuous all-white bathroom to the next level. The existing peek-a-boo window frames the San Francisco bay view. The custom built-in cabinetry with a pretty vanity and ample mirrors allow for perfect makeup application. The bespoke fixtures complete the look.

 Winsome Construction
Charming Modern Farmhouse with country views.
Example of a mid-sized country white two-story house exterior design in Portland with a hip roof and a shingle roof
Example of a mid-sized country white two-story house exterior design in Portland with a hip roof and a shingle roof

 Balodemas Architects
Anice Hoachlander, Hoachlander Davis Photography
Large mid-century modern gray split-level mixed siding gable roof idea in DC Metro
Large mid-century modern gray split-level mixed siding gable roof idea in DC Metro
Find the right local pro for your project
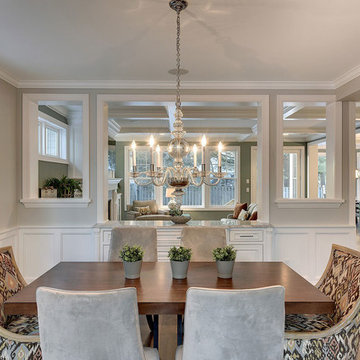
 Traditions by Donnay
Elegant medium tone wood floor dining room photo in Minneapolis with gray walls and no fireplace
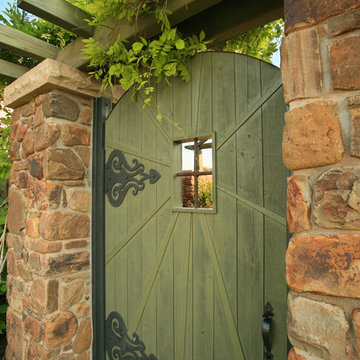


 Jones Paint & Glass
Eat-in kitchen - transitional l-shaped light wood floor and brown floor eat-in kitchen idea in Salt Lake City with white cabinets, white backsplash, subway tile backsplash, an undermount sink, beaded inset cabinets, stainless steel appliances and an island
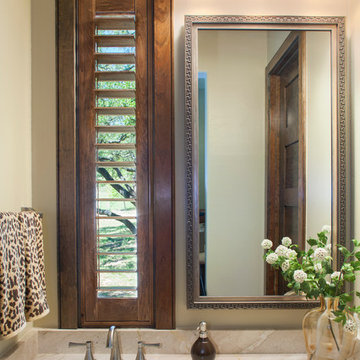
 Dawn Hearn Interior Design
A unique shuttered window lives above the sink . A seated vanity area with a framed mirror balances the window. Tre Dunham with Fine Focus Photography

Sponsored
Sunbury, OH

J.Holderby - Renovations
Franklin County's Leading General Contractors - 2X Best of Houzz!

 Lauren Shadid Architecture + Interiors
Master Suite addition and new hardscape / landscape around pool
photo by Holly Lepere
Patio - mid-sized 1950s backyard concrete paver patio idea in Los Angeles
Patio - mid-sized 1950s backyard concrete paver patio idea in Los Angeles
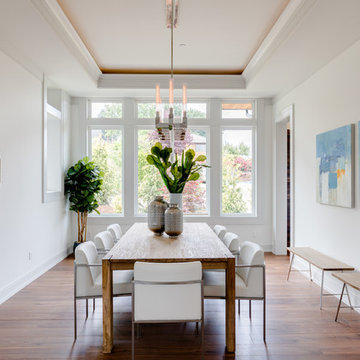


 Marilynn Kay Photography
Marilynn Kay
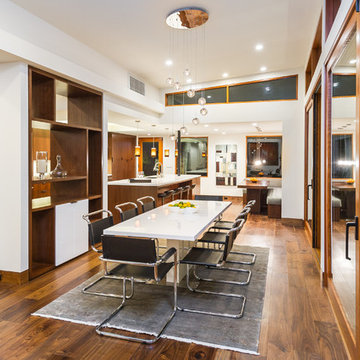

Ornate medium tone wood floor dining room photo with gray walls and no fireplace
Ornate medium tone wood floor dining room photo with gray walls and no fireplace

 Elizabeth Eason Architecture LLC
Bruce Cole Photography
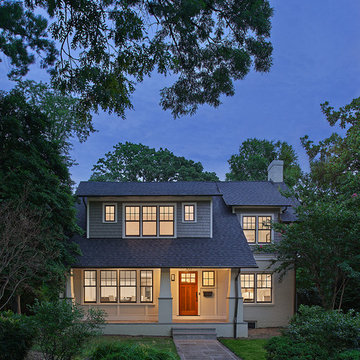
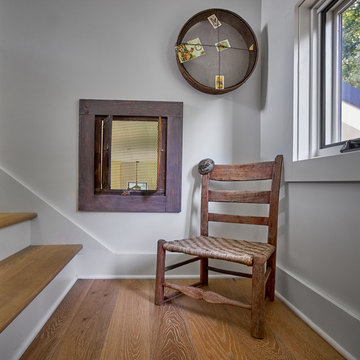
Home design - small cottage wooden u-shaped home design idea with painted risers
Home design - small cottage wooden u-shaped home design idea with painted risers

Sponsored
Sunbury, OH
J.Holderby - Renovations
Franklin County's Leading General Contractors - 2X Best of Houzz!
 Colonial Homecrafters, Ltd.
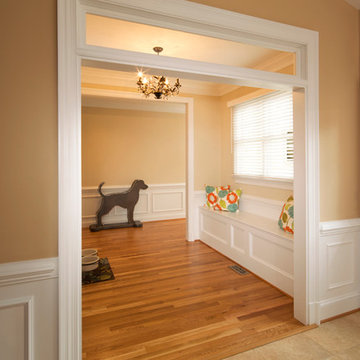
Hallway connecting the existing home with the addition. Photo is from existing home into Addition. Doorway was previously a window to the exterior.
Inspiration for a mid-sized timeless medium tone wood floor hallway remodel in Richmond with beige walls
Inspiration for a mid-sized timeless medium tone wood floor hallway remodel in Richmond with beige walls


 Whitten Architects
Jonathan Reece
Inspiration for a bedroom and mid-sized transitional gender-neutral light wood floor and brown floor kids' bedroom remodel in Portland Maine with beige walls
Inspiration for a bedroom and mid-sized transitional gender-neutral light wood floor and brown floor kids' bedroom remodel in Portland Maine with beige walls
 mfm design group
Matthew Manuel

Mid-sized farmhouse white two-story concrete fiberboard gable roof idea in Austin with a metal roof
Mid-sized farmhouse white two-story concrete fiberboard gable roof idea in Austin with a metal roof
Peekaboo Window – Search Results in Home Design

Sponsored
Columbus, OH

Structural Remodeling
Franklin County's Heavy Timber Specialists | Best of Houzz 2020!
 Novell Design Build & Novella Outdoors
Janis Nicolay
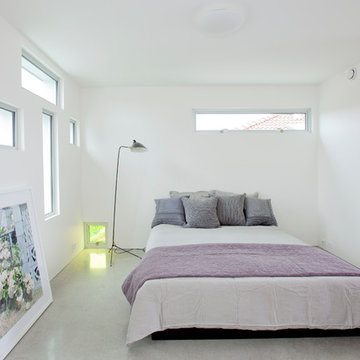
Bedroom - contemporary concrete floor bedroom idea in Vancouver
Bedroom - contemporary concrete floor bedroom idea in Vancouver
 atelier BORONSKI

Example of a minimalist beige tile porcelain tile drop-in bathtub design in Kyoto with flat-panel cabinets, gray walls and a vessel sink

1