
Search results for "Peonies" in Home Design Ideas
 Barbara Wilson Landscape Architect, LLC
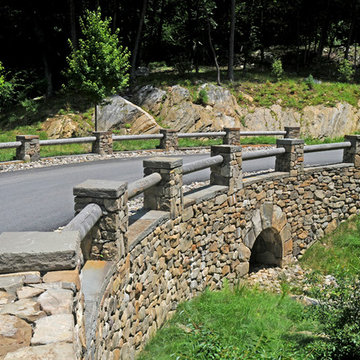
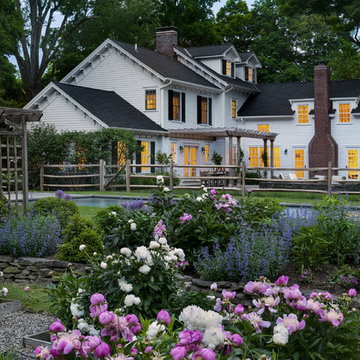
Photos by Barbara Wilson. Bedford equine compound. Mock stone bridge created along the mile long entry drive. Stream channel created with stones to allow runoff from the detention pond on the other side of the bridge flow into an existing wetland and pond downstream.
A lovely equine compound was created out of a 35 acre woodland in Bedford Corners. The design team helped the owners create the home of their dreams out of a parcel with dense woodlands, a pond and NY State wetlands. Barbara was part of the team that helped coordinate local and state wetland permits for building a mile long driveway to the future house site thru wetlands and around an existing pond. She facilitated the layout of the horse paddocks, by obtaining tree permits to clear almost 5 acres for the future grazing areas and an outdoor riding ring. She then supervised the entire development of the landscape on the property. Fences were added enclosing the paddocks. A swimming pool and pool house were laid out to allow easy access to the house without blocking views to the adjacent woodlands. A custom spa was carved out of a piece of ledge at one end of the pool. An outdoor kitchen was designed for the pool area patio and another smaller stand-alone grill was provided at the main house. Mature plantings were added surrounding the house, driveway and outbuildings to create a luxuriant setting for the quaint farmhouse styled home. Mature apple trees were planted along the driveway between the barn and the main house to provide fruit for the family. A custom designed bridge and wood railing system was added along the entry drive where a detention pond overflow connected to an existing pond.
 MJ McCabe-Garden Design
M J McCabe

Design ideas for a mid-sized coastal full sun front yard gravel landscaping in Bridgeport for summer.
Design ideas for a mid-sized coastal full sun front yard gravel landscaping in Bridgeport for summer.

 Great Goats Landscaping, Inc.
Inspiration for a large rustic partial sun front yard mulch driveway in Minneapolis for summer.
Find the right local pro for your project


 Redtwig, llc
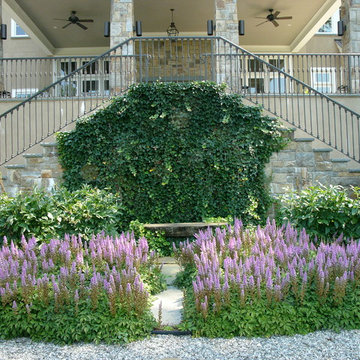
Inspiration for a large traditional partial sun front yard gravel formal garden in New York.
 Marian Margetson Fine Arts & Interior Design
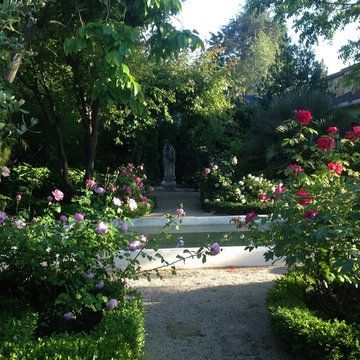
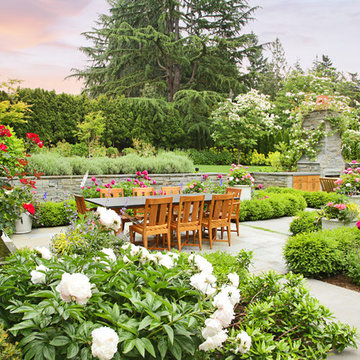
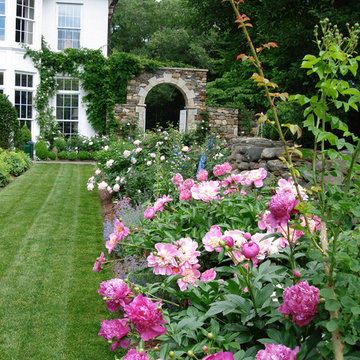
We transformed a backyard with a lawn and unattractive fence to a lush French cottage style garden. By camouflaging the fence, the garden blends with the trees beyond to give the feel of a garden that extends far beyond the fence line. The arbor leading to an historic English garden statue, breaks the unattractive straight line of the fence altogether. This photo reflects the mature garden after three years of growth.

 Caela McKeever
Photo: Caela McKeever © 2015 Houzz
Example of a transitional living room design in Seattle
Example of a transitional living room design in Seattle


 Janet Gridley
Interior Design Janet Gridley. master bedroom, mural in blush pink with vintage desk and traditional architecture, blush carpet, area environments peony mural, photo credit maura mcevoy for house beautiful.

 Caden Lane
This fun floral decal accent wall behind baby's crib is the most stunning feature of the room! The sweet iron crib featuring Caden Lane crib bedding matches perfectly.

 Linden L.A.N.D. Group
Rebecca Lindenmeyr
This is an example of a large traditional full sun backyard stone landscaping in Burlington.
This is an example of a large traditional full sun backyard stone landscaping in Burlington.


 Andrew Zema's Landscaping, Inc.
Design ideas for a mid-sized traditional backyard landscaping in San Diego.
 Elizabeth Krial Design, LLC
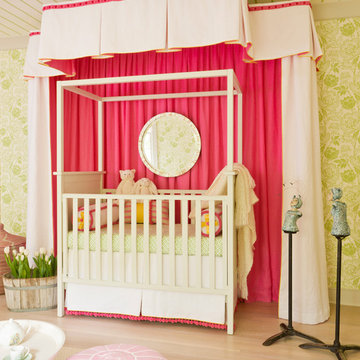
One of kind sculpture from local artist....

Transitional girl light wood floor and beige floor nursery photo in DC Metro with green walls
Transitional girl light wood floor and beige floor nursery photo in DC Metro with green walls
 MJ McCabe-Garden Design
The boxwood takes on a chartreuse green in early spring
the gate leads to a pool beyond
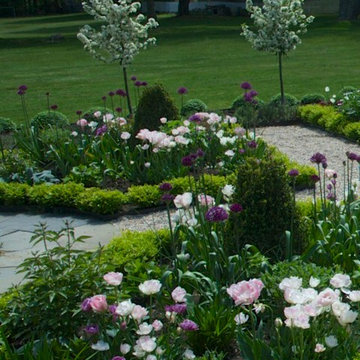
Inspiration for a small traditional backyard gravel formal garden in Charlotte for spring.
Inspiration for a small traditional backyard gravel formal garden in Charlotte for spring.


 Alice Lane Home Collection
Nicole Hill Gerulat
Example of a classic women's carpeted dressing room design in Salt Lake City with open cabinets and white cabinets
Example of a classic women's carpeted dressing room design in Salt Lake City with open cabinets and white cabinets
 Elizabeth Krial Design, LLC
Inspiration for a transitional girl light wood floor and beige floor kids' room remodel in DC Metro with multicolored walls

1