
Search results for "Peter rymwid" in Home Design Ideas
 Peter Salerno Inc
Peter Rymwid

Inspiration for a mid-sized timeless gender-neutral carpeted dressing room remodel in New York with raised-panel cabinets and medium tone wood cabinets
Inspiration for a mid-sized timeless gender-neutral carpeted dressing room remodel in New York with raised-panel cabinets and medium tone wood cabinets
 Valerie Grant Interiors
Peter Rymwid

Large elegant master carpeted bedroom photo in New York with blue walls and no fireplace
Large elegant master carpeted bedroom photo in New York with blue walls and no fireplace
 Valerie Grant Interiors
Peter Rymwid

Inspiration for a mid-sized transitional dark wood floor enclosed dining room remodel in New York with gray walls, a standard fireplace and a stone fireplace
Inspiration for a mid-sized transitional dark wood floor enclosed dining room remodel in New York with gray walls, a standard fireplace and a stone fireplace
Find the right local pro for your project

 Ulrich Inc
Ulrich designer: Bonnie Hufnagel, CKD
Photography by Peter Rymwid
To make this small kitchen work-flow really work and to add storage. The original kitchen had the refrigerator sticking out into the kitchen passage area. We installed a built-in Sub-Zero model that only projected to counter depth, and to install a custom wood panel on it matching the cabinetry. This made the refrigerator look like the cabinets and reduced its visual presence. We also moved the range to the center of the side wall space which provided 4 feet of prep area on either side of the range. The soffits were removed from overhead and the cabinets were brought to the ceiling around the kitchen perimeter to gain more storage space.
 Valerie Grant Interiors
Peter Rymwid
Inspiration for a large timeless dark wood floor entryway remodel in New York with white walls and a dark wood front door
Inspiration for a large timeless dark wood floor entryway remodel in New York with white walls and a dark wood front door
 Valerie Grant Interiors
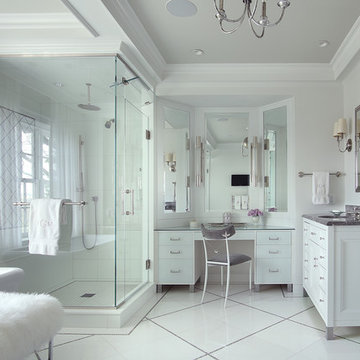
This perfectly white bathroom creates a timeless feel in this luxurious master bathroom. It is well designed for the home owners with a custom make up area and separate sinks. A chandelier dresses the bathroom up to make it feel like a room. Photography by Peter Rymwid.
 Canterbury Design Kitchen Interiors
Peter Rymwid

Large transitional l-shaped dark wood floor eat-in kitchen photo in New York with an undermount sink, white cabinets, granite countertops, white backsplash, ceramic backsplash, stainless steel appliances, an island and shaker cabinets
Large transitional l-shaped dark wood floor eat-in kitchen photo in New York with an undermount sink, white cabinets, granite countertops, white backsplash, ceramic backsplash, stainless steel appliances, an island and shaker cabinets
 Valerie Grant Interiors
Peter Rymwid
Inspiration for a mid-sized transitional carpeted study room remodel in New York with gray walls
Inspiration for a mid-sized transitional carpeted study room remodel in New York with gray walls
 Kitchens By Rose
Peter Rymwid
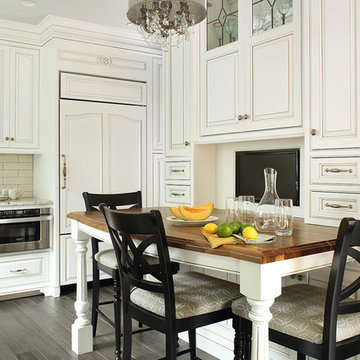
Eat-in kitchen - small traditional galley porcelain tile eat-in kitchen idea in New York with beaded inset cabinets, white cabinets, porcelain backsplash, paneled appliances, beige backsplash, a farmhouse sink, quartzite countertops and no island
Eat-in kitchen - small traditional galley porcelain tile eat-in kitchen idea in New York with beaded inset cabinets, white cabinets, porcelain backsplash, paneled appliances, beige backsplash, a farmhouse sink, quartzite countertops and no island

 i.fromkin interiors
white glass tile backsplash, grey wall, black countertop, black pendant light, coffered ceiling, dark wood floor, great for entertaining, kitchen, panel refrigerator, small & functional, stainless steel appliances, transitional, under-cabinet lighting, white cabinets, white coffered ceiling with dark grey inserts, all trim semi-gloss white, all walls grey, wine cooler, wine cubbies, wine fridge, wine rack, wine storage,
Peter Rymwid, Architechtural Photography
 Valerie Grant Interiors
Peter Rymwid
Example of a mid-sized classic enclosed dark wood floor living room design in New York with a music area, beige walls, a standard fireplace, no tv and a stone fireplace
Example of a mid-sized classic enclosed dark wood floor living room design in New York with a music area, beige walls, a standard fireplace, no tv and a stone fireplace
 User
UserImage by Peter Rymwid Architectural Photography © 2014

Dressing room - transitional light wood floor and beige floor dressing room idea in New York with open cabinets and white cabinets
Dressing room - transitional light wood floor and beige floor dressing room idea in New York with open cabinets and white cabinets
 PETER RYMWID ARCHITECTURAL PHOTOGRAPHY
Photography Peter Rymwid,
Architecture: Sussan Lari
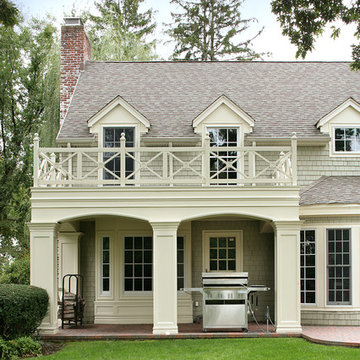
Exterior home photo in New York
Exterior home photo in New York
 User
UserImages by Peter Rymwid Architectural Photography © 2014
Trendy master light wood floor bedroom photo in New York with gray walls
Trendy master light wood floor bedroom photo in New York with gray walls
 Valerie Grant Interiors
Peter Rymwid
Inspiration for a large timeless dark wood floor enclosed dining room remodel in New York with blue walls and no fireplace
Inspiration for a large timeless dark wood floor enclosed dining room remodel in New York with blue walls and no fireplace
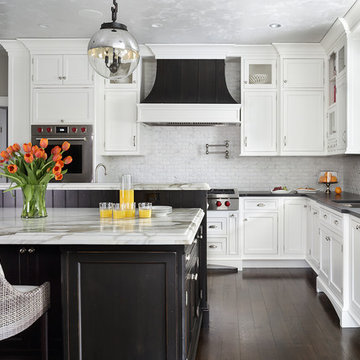 Valerie Grant Interiors
The open family kitchen allows for counter seating and an eat-in table. Family room is accessible through an arched opening. Contrasting cabinet finishes give definition to the space. A large chefs style stove top sits beneath a almost sculptural metal vent hood. Photography by Peter Rymwid.
 Valerie Grant Interiors
A white kitchen with marble back splash and counters make this a bright clean space to cook and entertain. The Lacanche oven and stove top are a centerpiece in the room. Photography by Peter Rymwid.
 Kitchens By Rose
Peter Rymwid
Inspiration for a small timeless porcelain tile eat-in kitchen remodel in New York with a farmhouse sink, beaded inset cabinets, white cabinets, quartzite countertops, porcelain backsplash, no island, beige backsplash and stainless steel appliances
Inspiration for a small timeless porcelain tile eat-in kitchen remodel in New York with a farmhouse sink, beaded inset cabinets, white cabinets, quartzite countertops, porcelain backsplash, no island, beige backsplash and stainless steel appliances
 Ulrich Inc
Ulrich Designer: Jeannie Fulton
Photography by Peter Rymwid
This modern/transitional kitchen was designed to meld comfortably with a 1910 home. This photo highlights the lovely custom-designed and built cabinets by Draper DBS that feature a gray pearl finish that brings an understated elegance to the semblance of a "white kitchen". White calcutta marble tops and backsplashes add to the clean feel and flow of the space. Also featured is a custom designed and manufactured stainless steel range hood by Rangecraft. Contact us at Ulrich for more of the secrets that we hid in this lovely kitchen - there is much much more than meets the eye!
 Valerie Grant Interiors
A home office space for the work from home man. The brown and beige palette create a masculine space. Photography by: Peter Rymwid
Example of a transitional built-in desk medium tone wood floor study room design in New York with beige walls
Example of a transitional built-in desk medium tone wood floor study room design in New York with beige walls
1