
Search results for "Pine kitchen" in Home Design Ideas

 BBH Design Studio
kitchen
Kitchen - contemporary white floor kitchen idea in Miami with an undermount sink, flat-panel cabinets, dark wood cabinets, stainless steel appliances and two islands
Kitchen - contemporary white floor kitchen idea in Miami with an undermount sink, flat-panel cabinets, dark wood cabinets, stainless steel appliances and two islands

 Texas Construction Company
Photo by Ryann Ford
Danish light wood floor eat-in kitchen photo in Austin with no island, an undermount sink, shaker cabinets, marble countertops, white backsplash, subway tile backsplash and stainless steel appliances
Danish light wood floor eat-in kitchen photo in Austin with no island, an undermount sink, shaker cabinets, marble countertops, white backsplash, subway tile backsplash and stainless steel appliances


Find the right local pro for your project
 T.S. Adams Studio, Architects
Jean Allopp
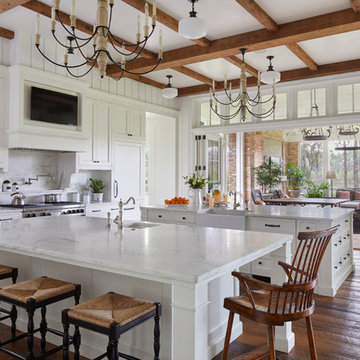
Inspiration for a coastal medium tone wood floor kitchen remodel with a farmhouse sink, shaker cabinets, white cabinets, white backsplash, stainless steel appliances, two islands and marble countertops
Inspiration for a coastal medium tone wood floor kitchen remodel with a farmhouse sink, shaker cabinets, white cabinets, white backsplash, stainless steel appliances, two islands and marble countertops

 Faye Crowe
Large mountain style l-shaped travertine floor and beige floor eat-in kitchen photo in Denver with recessed-panel cabinets, dark wood cabinets, stainless steel appliances, an island, granite countertops, multicolored backsplash and matchstick tile backsplash

 Chairma Design Group
Mike Kaskel
Country l-shaped medium tone wood floor and brown floor eat-in kitchen photo in Houston with a farmhouse sink, recessed-panel cabinets, yellow cabinets, white backsplash, subway tile backsplash, stainless steel appliances, an island, quartz countertops and white countertops
Country l-shaped medium tone wood floor and brown floor eat-in kitchen photo in Houston with a farmhouse sink, recessed-panel cabinets, yellow cabinets, white backsplash, subway tile backsplash, stainless steel appliances, an island, quartz countertops and white countertops

 Lisa Michael Interiors
Jessica Glynn Photography
Mid-sized beach style open concept light wood floor family room photo in Miami with no fireplace and white walls
Mid-sized beach style open concept light wood floor family room photo in Miami with no fireplace and white walls



 The Working Kitchen, Ltd.
Photo: Vicki Bodine
Eat-in kitchen - large cottage u-shaped medium tone wood floor eat-in kitchen idea in New York with a farmhouse sink, beaded inset cabinets, white cabinets, marble countertops, white backsplash, stone slab backsplash, stainless steel appliances and an island
Eat-in kitchen - large cottage u-shaped medium tone wood floor eat-in kitchen idea in New York with a farmhouse sink, beaded inset cabinets, white cabinets, marble countertops, white backsplash, stone slab backsplash, stainless steel appliances and an island
 Freestyle Interiors

Inspiration for a large tropical l-shaped dark wood floor and brown floor eat-in kitchen remodel in Miami with an undermount sink, raised-panel cabinets, beige cabinets, multicolored backsplash, granite countertops, mosaic tile backsplash and an island
 Kaleidoscope Design Build, LLC

The kitchen cabinets were built with the house's original ship-lap wall sheathing that we removed from the walls when reconfiguring the space and updating the sheetrock. The main countertops are white Corian solid surface and the island was made from solid beech butcher block.
 Alno Miami - Kitchens and Custom Cabinetry

Example of a large trendy galley concrete floor open concept kitchen design in Miami with flat-panel cabinets, white cabinets, an island, an undermount sink, concrete countertops, window backsplash and paneled appliances
 KA Architecture

Large mountain style l-shaped medium tone wood floor and brown floor kitchen photo in Other with a farmhouse sink, raised-panel cabinets, white cabinets, quartzite countertops, paneled appliances and an island
 Urban Design Associates

Southwestern style kitchen with rustic wood island and limestone counters.
Architect: Urban Design Associates
Builder: R-Net Custom Homes
Interiors: Billie Springer
Photography: Thompson Photographic

Sponsored
Fredericksburg, OH

High Point Cabinets
Columbus' Experienced Custom Cabinet Builder | 4x Best of Houzz Winner
 Upland Development, Inc.

Inspiration for a mid-sized cottage u-shaped slate floor and gray floor eat-in kitchen remodel in Salt Lake City with a farmhouse sink, raised-panel cabinets, white cabinets, granite countertops, gray backsplash, subway tile backsplash, stainless steel appliances, an island and multicolored countertops

 DCI Home Improvements
A great example of use of color in a kitchen space. We utilized seafoam green and light wood stained cabinets in this renovation in Spring Hill, FL. Other features include a double dishwasher and oversized subway tile.
 Detailed Designs By Denise
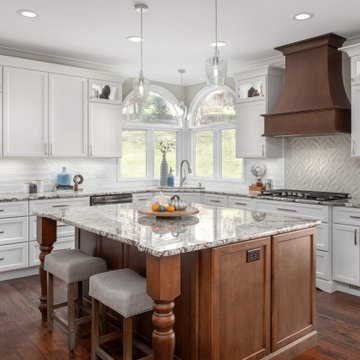
Inspiration for a large transitional l-shaped medium tone wood floor and brown floor eat-in kitchen remodel in St Louis with an undermount sink, white cabinets, granite countertops, ceramic backsplash, stainless steel appliances, an island, shaker cabinets, white backsplash and gray countertops

 Brad Moore Builders, LLC
Tracy Taha Photography
Inspiration for a large farmhouse u-shaped medium tone wood floor eat-in kitchen remodel in Austin with white cabinets, stainless steel appliances, an undermount sink, shaker cabinets, soapstone countertops, gray backsplash, stone tile backsplash and an island
Inspiration for a large farmhouse u-shaped medium tone wood floor eat-in kitchen remodel in Austin with white cabinets, stainless steel appliances, an undermount sink, shaker cabinets, soapstone countertops, gray backsplash, stone tile backsplash and an island


 Crown Point Cabinetry
Everyday dishes are displayed on three understated shelves, also crafted from Reclaimed Chestnut.
Photo Credit: Crown Point Cabinetry
Kitchen - rustic kitchen idea in Burlington with recessed-panel cabinets, medium tone wood cabinets, granite countertops, white backsplash, subway tile backsplash and stainless steel appliances
Kitchen - rustic kitchen idea in Burlington with recessed-panel cabinets, medium tone wood cabinets, granite countertops, white backsplash, subway tile backsplash and stainless steel appliances

 SOLLiD Cabinetry
Kitchen with Corona Door Style in Gray Paint with White Glaze from Designer Series
Open concept kitchen - large mediterranean l-shaped beige floor and ceramic tile open concept kitchen idea in Phoenix with gray cabinets, wood countertops, gray backsplash, stainless steel appliances, two islands, a farmhouse sink, recessed-panel cabinets and ceramic backsplash
Open concept kitchen - large mediterranean l-shaped beige floor and ceramic tile open concept kitchen idea in Phoenix with gray cabinets, wood countertops, gray backsplash, stainless steel appliances, two islands, a farmhouse sink, recessed-panel cabinets and ceramic backsplash

 DEZINE INC
Eat-in kitchen - mid-sized 1950s l-shaped light wood floor and beige floor eat-in kitchen idea in Los Angeles with a single-bowl sink, light wood cabinets, glass tile backsplash, stainless steel appliances, an island, soapstone countertops, blue backsplash, flat-panel cabinets and gray countertops
1