
Search results for "Plant baskets" in Home Design Ideas

 Brooks and Falotico Associates, Inc.
Jeff McNamara Photography
Example of a farmhouse ceramic tile and white floor dedicated laundry room design in New York with an undermount sink, white cabinets, green walls, a side-by-side washer/dryer and white countertops
Example of a farmhouse ceramic tile and white floor dedicated laundry room design in New York with an undermount sink, white cabinets, green walls, a side-by-side washer/dryer and white countertops



 threshold interiors
Location: Brooklyn, NY, United States
This brand-new townhouse at Pierhouse, Brooklyn was a gorgeous space, but was crying out for some personalization to reflect our clients vivid, sophisticated and lively design aesthetic. Bold Patterns and Colors were our friends in this fun and eclectic project. Our amazing clients collaborated with us to select the fabrics for the den's custom Roche Bobois Mah Jong sofa and we also customized a vintage swedish rug from Doris Leslie Blau. for the Living Room Our biggest challenge was to capture the space under the Staircase so that it would become usable for this family. We created cubby storage, a desk area, coat closet and oversized storage. We even managed to fit in a 12' ladder - not an easy feat!
Photographed by: James Salomon
Find the right local pro for your project
 Morrison Interiors

Family room - mid-sized coastal open concept gray floor and light wood floor family room idea in Orange County with white walls, no fireplace and a wall-mounted tv

 Casework Inter Design
This 1950’s mid century ranch had good bones, but was not all that it could be - especially for a family of four. The entrance, bathrooms and mudroom lacked storage space and felt dark and dingy.
The main bathroom was transformed back to its original charm with modern updates by moving the tub underneath the window, adding in a double vanity and a built-in laundry hamper and shelves. Casework used satin nickel hardware, handmade tile, and a custom oak vanity with finger pulls instead of hardware to create a neutral, clean bathroom that is still inviting and relaxing.
The entry reflects this natural warmth with a custom built-in bench and subtle marbled wallpaper. The combined laundry, mudroom and boy's bath feature an extremely durable watery blue cement tile and more custom oak built-in pieces. Overall, this renovation created a more functional space with a neutral but warm palette and minimalistic details.
Interior Design: Casework
General Contractor: Raven Builders
Photography: George Barberis
Press: Rebecca Atwood, Rue Magazine
On the Blog: SW Ranch Master Bath Before & After
 Snowden Builders LLC

Example of a large beach style galley vinyl floor and gray floor dedicated laundry room design in Grand Rapids with a drop-in sink, blue cabinets, laminate countertops, a side-by-side washer/dryer, gray countertops, shaker cabinets and beige walls

 User
UserChiChi Ubiña
Entryway - mid-sized transitional limestone floor entryway idea in New York with white walls
Entryway - mid-sized transitional limestone floor entryway idea in New York with white walls

Sponsored
Columbus, OH
Free consultation for landscape design!

Peabody Landscape Group
Franklin County's Reliable Landscape Design & Contracting

 Sabrina Alfin Interiors
Newly constructed double vanity bath with separate soaking tub and shower for two teenage sisters. Subway tile, herringbone tile, porcelain handle lever faucets, and schoolhouse style light fixtures give a vintage twist to a contemporary bath.
 Kristina Crestin Design

Beach style l-shaped gray floor dedicated laundry room photo in Manchester with an undermount sink, shaker cabinets, green cabinets, white walls and gray countertops

 Housing First Minnesota
2018 Artisan Home Tour
Photo: LandMark Photography
Builder: Kroiss Development
Inspiration for a contemporary dark wood floor and brown floor powder room remodel in Minneapolis with open cabinets, dark wood cabinets, multicolored walls, a vessel sink, wood countertops and brown countertops
Inspiration for a contemporary dark wood floor and brown floor powder room remodel in Minneapolis with open cabinets, dark wood cabinets, multicolored walls, a vessel sink, wood countertops and brown countertops
 Myles Development
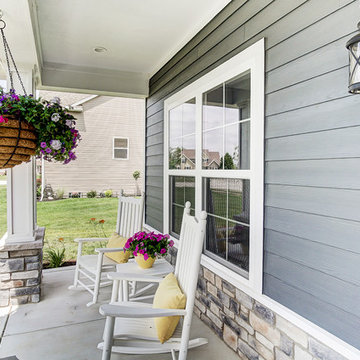
This is an example of a traditional concrete front porch design in Other with a roof extension.

 Home Design & Decor Magazine
Photography: Dustin Peck http://www.dustinpeckphoto.com/ http://www.houzz.com/pro/dpphoto/dustinpeckphotographyinc
Designer: Susan Tollefsen http://www.susantinteriors.com/ http://www.houzz.com/pro/susu5/susan-tollefsen-interiors
June/July 2016

Sponsored
Sunbury, OH

J.Holderby - Renovations
Franklin County's Leading General Contractors - 2X Best of Houzz!
 KM Design Co.

Example of a mid-sized mid-century modern open concept dark wood floor and brown floor living room design in Sacramento with a music area, beige walls, a standard fireplace, a tile fireplace and no tv
 North Fork Design Co.
Kyle Caldwell

Beach style light wood floor entryway photo in New York with multicolored walls
Beach style light wood floor entryway photo in New York with multicolored walls

 Collective Design + Build
Completely remodeled farmhouse to update finishes & floor plan. Space plan, lighting schematics, finishes, furniture selection, cabinetry design and styling were done by K Design
Photography: Isaac Bailey Photography

 EuroCraft Interiors Custom Cabinetry
Dedicated laundry room - transitional white floor dedicated laundry room idea in Detroit with an utility sink, recessed-panel cabinets, white cabinets, white walls, a side-by-side washer/dryer and white countertops
Sponsored
Sunbury, OH
J.Holderby - Renovations
Franklin County's Leading General Contractors - 2X Best of Houzz!

 Dennis Moffitt Painting
Mid-sized beach style kids' ceramic tile freestanding bathtub photo in Providence with a trough sink, flat-panel cabinets, white cabinets, a two-piece toilet and multicolored walls

 Edward R James Homes
Inspiration for a coastal single-wall porcelain tile dedicated laundry room remodel in Chicago with a single-bowl sink, flat-panel cabinets, light wood cabinets, quartz countertops, multicolored walls, a side-by-side washer/dryer and gray countertops

 RLH Studio
Spacecrafting Photography
Study room - coastal freestanding desk medium tone wood floor study room idea in Minneapolis with white walls
Study room - coastal freestanding desk medium tone wood floor study room idea in Minneapolis with white walls
1