
Search results for "Plaster arch" in Home Design Ideas
 Herscoe Hajjar Architects, LLC

Mid-sized tuscan formal and enclosed medium tone wood floor living room photo in Miami with yellow walls, no fireplace and no tv

 RCL Development

Inspiration for a large mediterranean brick floor and beige floor entryway remodel in Miami with a dark wood front door and white walls
Find the right local pro for your project

Living room - large transitional enclosed medium tone wood floor and brown floor living room idea in New York with white walls, a standard fireplace and a plaster fireplace

 Hsu McCullough
Front yard entry. Photo by Clark Dugger
Small tuscan concrete floor and gray floor entryway photo in Los Angeles with a medium wood front door and white walls
Small tuscan concrete floor and gray floor entryway photo in Los Angeles with a medium wood front door and white walls

 Pritzkat & Johnson Architects
Peter McMenamin
Example of a large tuscan stucco exterior home design in Los Angeles
Example of a large tuscan stucco exterior home design in Los Angeles

 O'Guin Decorative Finishes
Spirito Libero Venetian plaster walls, Calce Petra venetian plaster columns and limed wood ceiling by O'Guin Decorative Finishes.
Herscoe Hajjar Architects -
Shelly Morris Interiors -
Photography by Michael Biondo



 Urbanology Designs
Relaxed modern home in the SMU area of Dallas. Living room features a conversational layout with art and décor in lieu of television. It displays a beautiful monochromatic style that elegantly flows among white walls and oak wood floors.
 Jensen Design
Photo by Lair

Bathroom - small traditional beige tile slate floor bathroom idea in Denver with beige cabinets, marble countertops, beige walls, an integrated sink and raised-panel cabinets
Bathroom - small traditional beige tile slate floor bathroom idea in Denver with beige cabinets, marble countertops, beige walls, an integrated sink and raised-panel cabinets

 Bella Vista Company
Shoot2Sell
Bella Vista Company
This home won the NARI Greater Dallas CotY Award for Entire House $750,001 to $1,000,000 in 2015.
Large tuscan beige two-story stucco exterior home photo in Dallas
Large tuscan beige two-story stucco exterior home photo in Dallas
 Holdren Lietzke Architecture
Kodiak Greenwood

Inspiration for a mid-sized mediterranean ceramic tile kitchen/dining room combo remodel in San Francisco with beige walls and no fireplace
Inspiration for a mid-sized mediterranean ceramic tile kitchen/dining room combo remodel in San Francisco with beige walls and no fireplace

Living room - mediterranean carpeted and beige floor living room idea in Houston with beige walls, a corner fireplace and a plaster fireplace
 Wright Design
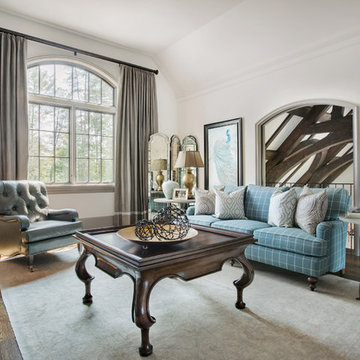
Perched on a knoll atop a lakeside peninsula, this transitional home combines English manor-inspired details with more contemporary design elements. The exterior is constructed from Doggett Mountain stone and wavy edge siding topped with a slate roof. The front porch with limestone surround leads to quietly luxurious interiors featuring plaster walls and white oak floors, and highlighted by limestone accents and hand-wrought iron lighting.

Sponsored
Delaware, OH

Buckeye Basements, Inc.
Central Ohio's Basement Finishing ExpertsBest Of Houzz '13-'21

 Thompson Custom Homes
Jack Thompson
Hallway - transitional gray floor hallway idea in Houston with white walls
Hallway - transitional gray floor hallway idea in Houston with white walls
 User
UserJim Bartsch

Hot tub - mediterranean backyard rectangular and concrete paver lap hot tub idea in Other
Hot tub - mediterranean backyard rectangular and concrete paver lap hot tub idea in Other

 Jennifer Taylor Studio
Photographer: Beth Singer
Example of a mid-sized classic formal and enclosed ceramic tile living room design in Detroit with a standard fireplace, no tv, beige walls and a plaster fireplace
Example of a mid-sized classic formal and enclosed ceramic tile living room design in Detroit with a standard fireplace, no tv, beige walls and a plaster fireplace
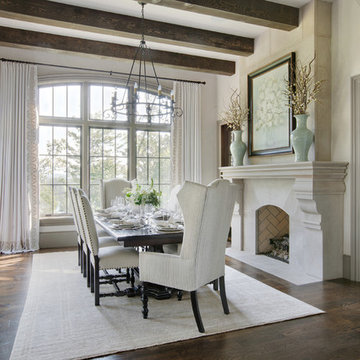 Wright Design
Perched on a knoll atop a lakeside peninsula, this transitional home combines English manor-inspired details with more contemporary design elements. The exterior is constructed from Doggett Mountain stone and wavy edge siding topped with a slate roof. The front porch with limestone surround leads to quietly luxurious interiors featuring plaster walls and white oak floors, and highlighted by limestone accents and hand-wrought iron lighting.


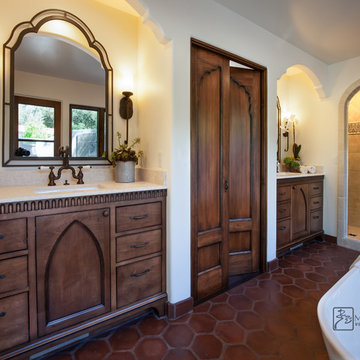
 Maraya Interior Design
Walls with thick plaster arches and simple tile designs feel very natural and earthy in the warm Southern California sun. Terra cotta floor tiles are stained to mimic very old tile inside and outside in the Spanish courtyard shaded by a 'new' old olive tree. The outdoor plaster and brick fireplace has touches of antique Indian and Moroccan items. An outdoor garden shower graces the exterior of the master bath with freestanding white tub- while taking advantage of the warm Ojai summers. The open kitchen design includes all natural stone counters of white marble, a large range with a plaster range hood and custom hand painted tile on the back splash. Wood burning fireplaces with iron doors, great rooms with hand scraped wide walnut planks in this delightful stay cool home. Stained wood beams, trusses and planked ceilings along with custom creative wood doors with Spanish and Indian accents throughout this home gives a distinctive California Exotic feel.
Project Location: Ojai
designed by Maraya Interior Design. From their beautiful resort town of Ojai, they serve clients in Montecito, Hope Ranch, Malibu, Westlake and Calabasas, across the tri-county areas of Santa Barbara, Ventura and Los Angeles, south to Hidden Hills- north through Solvang and more.Spanish Revival home in Ojai.

 Renae Keller Interior Design, Inc.
Troy Thies Photography
Living room - mid-sized traditional formal and enclosed medium tone wood floor living room idea in Minneapolis with gray walls, a standard fireplace, a tile fireplace and a wall-mounted tv
Living room - mid-sized traditional formal and enclosed medium tone wood floor living room idea in Minneapolis with gray walls, a standard fireplace, a tile fireplace and a wall-mounted tv
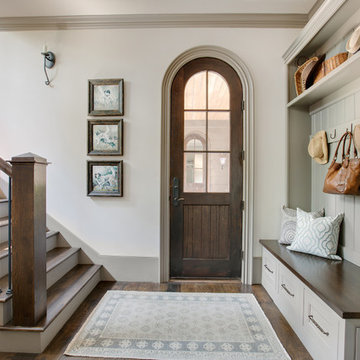 Wright Design
Perched on a knoll atop a lakeside peninsula, this transitional home combines English manor-inspired details with more contemporary design elements. The exterior is constructed from Doggett Mountain stone and wavy edge siding topped with a slate roof. The front porch with limestone surround leads to quietly luxurious interiors featuring plaster walls and white oak floors, and highlighted by limestone accents and hand-wrought iron lighting.
1