
Search results for "Plastic panels" in Home Design Ideas
 Purdy O'Gwynn Architects
Halkin/Mason Photography

Inspiration for a mid-sized coastal medium tone wood floor and brown floor open concept kitchen remodel in Philadelphia with a farmhouse sink, flat-panel cabinets, light wood cabinets, marble countertops, paneled appliances, an island, white backsplash, subway tile backsplash and gray countertops
Inspiration for a mid-sized coastal medium tone wood floor and brown floor open concept kitchen remodel in Philadelphia with a farmhouse sink, flat-panel cabinets, light wood cabinets, marble countertops, paneled appliances, an island, white backsplash, subway tile backsplash and gray countertops

 Control4
Contemporary high-tech kitchen features elegant furnishings and smart home automation from Control4 to enhance the ambiance and add the ultimate in convenience. Broadcast the music of your choice using a whole-home audio solution, powered by Control4. The recessed smart lighting and access lighting is designed to create the perfect personalized ambiance. Other automation options may include smart appliances, programmable thermostat control for comfort and energy management, home security system integration, shade automation, and full A/V control. And everything can be controlled from virtually anywhere - using your Control4 app with a smart phone or tablet device or a convenient touch screen.

 The Organized Home
Inspiration for a mid-sized contemporary galley gray floor and slate floor kitchen pantry remodel in Chicago with flat-panel cabinets, no island, white cabinets, marble countertops, white backsplash and subway tile backsplash
Find the right local pro for your project

 Thyme & Place Design LLC
Peter Rymwid
Bathroom - mid-sized transitional master white tile and subway tile porcelain tile and beige floor bathroom idea in New York with an undermount sink, white cabinets, gray walls, beaded inset cabinets, a hinged shower door, a bidet and marble countertops
Bathroom - mid-sized transitional master white tile and subway tile porcelain tile and beige floor bathroom idea in New York with an undermount sink, white cabinets, gray walls, beaded inset cabinets, a hinged shower door, a bidet and marble countertops

Inspiration for a transitional u-shaped medium tone wood floor kitchen remodel in Orange County with shaker cabinets, white cabinets, white backsplash, subway tile backsplash, stainless steel appliances and an island

 Jill Howard Design Studio
Kitchen - coastal u-shaped kitchen idea in Charleston with an undermount sink, open cabinets, white cabinets and an island
 Lawrence Allan Inc.

Inspiration for a large transitional open concept light wood floor and beige floor living room remodel in New York with white walls, a standard fireplace, a wall-mounted tv and a stone fireplace


 Ogden's Flooring & Design
Mannington http://www.mannington.com/
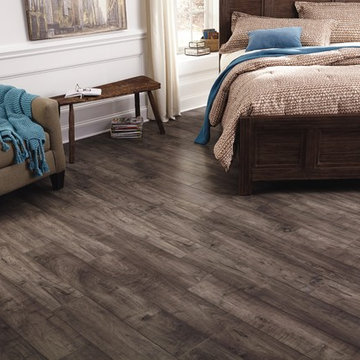
Transitional dark wood floor bedroom photo in Salt Lake City with white walls and no fireplace
Transitional dark wood floor bedroom photo in Salt Lake City with white walls and no fireplace

 Klopf Architecture
Klopf Architecture’s client, a family of four with young children, wanted to update their recently purchased home to meet their growing needs across generations. It was essential to maintain the mid-century modern style throughout the project but most importantly, they wanted more natural light brought into the dark kitchen and cramped bathrooms while creating a smoother connection between the kitchen, dining and family room.
The kitchen was expanded into the dining area, using part of the original kitchen area as a butler's pantry. With the main kitchen brought out into an open space with new larger windows and two skylights the space became light, open, and airy. Custom cabinetry from Henrybuilt throughout the kitchen and butler's pantry brought functionality to the space. Removing the wall between the kitchen and dining room, and widening the opening from the dining room to the living room created a more open and natural flow between the spaces.
New redwood siding was installed in the entry foyer to match the original siding in the family room so it felt original to the house and consistent between the spaces. Oak flooring was installed throughout the house enhancing the movement between the new kitchen and adjacent areas.
The two original bathrooms felt dark and cramped so they were expanded and also feature larger windows, modern fixtures and new Heath tile throughout. Custom vanities also from Henrybuilt bring a unified look and feel from the kitchen into the new bathrooms. Designs included plans for a future in-law unit to accommodate the needs of an older generation.
The house is much brighter, feels more unified with wider open site lines that provide the family with a better transition and seamless connection between spaces.
This mid-century modern remodel is a 2,743 sf, 4 bedroom/3 bath home located in Lafayette, CA.
Klopf Architecture Project Team: John Klopf and Angela Todorova
Contractor: Don Larwood
Structural Engineer: Sezen & Moon Structural Engineering, Inc.
Landscape Designer: n/a
Photography ©2018 Scott Maddern
Location: Lafayette, CA
Year completed: 2018
Link to photos: https://www.dropbox.com/sh/aqxfwk7wdot9jja/AADWuIcsHHE-AGPfq13u5htda?dl=0

 Andra Birkerts Design
Greg Premru
Example of a trendy living room library design in Boston with gray walls
Example of a trendy living room library design in Boston with gray walls
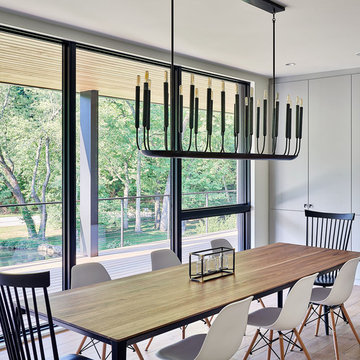
 Hufft
HufftMichael Robinson
Trendy light wood floor and brown floor dining room photo in Kansas City with white walls and no fireplace
Trendy light wood floor and brown floor dining room photo in Kansas City with white walls and no fireplace

 Jackson Design & Remodeling
Uniquely Bold in Ocean Beach, CA | Photo Credit: Jackson Design and Remodeling
Inspiration for a contemporary 3/4 blue floor bathroom remodel in San Diego with flat-panel cabinets, medium tone wood cabinets, white walls and an undermount sink
Inspiration for a contemporary 3/4 blue floor bathroom remodel in San Diego with flat-panel cabinets, medium tone wood cabinets, white walls and an undermount sink

 TRG Architecture + Interior Design
Bernard Andre
Powder room - contemporary light wood floor powder room idea in San Francisco with flat-panel cabinets, gray cabinets, beige walls and an integrated sink
Powder room - contemporary light wood floor powder room idea in San Francisco with flat-panel cabinets, gray cabinets, beige walls and an integrated sink

Sponsored
Columbus, OH

Hope Restoration & General Contracting
Columbus Design-Build, Kitchen & Bath Remodeling, Historic Renovations
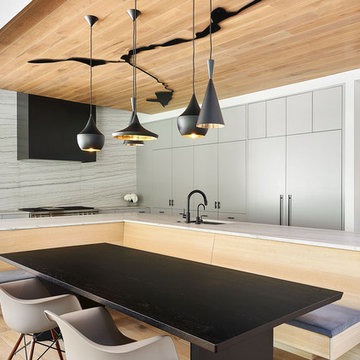 Hufft
HufftMichael Robinson
Eat-in kitchen - contemporary l-shaped light wood floor and brown floor eat-in kitchen idea in Kansas City with an undermount sink, flat-panel cabinets, gray cabinets, white backsplash, paneled appliances, an island and white countertops
Eat-in kitchen - contemporary l-shaped light wood floor and brown floor eat-in kitchen idea in Kansas City with an undermount sink, flat-panel cabinets, gray cabinets, white backsplash, paneled appliances, an island and white countertops

 MY General Construction Inc.
Example of a mid-sized mid-century modern open concept porcelain tile and gray floor family room design in Los Angeles with a tv stand, no fireplace and multicolored walls

 Diana Bastone Designs
Example of a mid-sized trendy medium tone wood floor, brown floor and vaulted ceiling bedroom design in Toronto with white walls

 John Maniscalco Architecture
Living room - contemporary formal and open concept living room idea in San Francisco with white walls, a ribbon fireplace, a stone fireplace and no tv


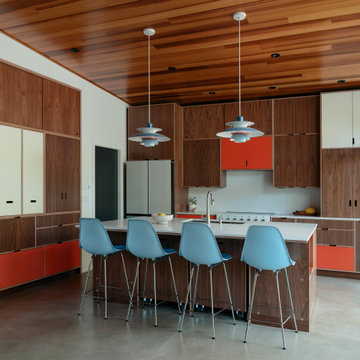
 Ario Studio
Example of a mid-century modern l-shaped concrete floor, gray floor and wood ceiling kitchen design in Other with an undermount sink, flat-panel cabinets, dark wood cabinets, white appliances, an island and white countertops
 Thyme & Place Design LLC
Wing Wong
This lovely shared bath required a unique design solution. The goal was to improve the layout while re purposing the existing cabinets and shower doors while not moving the major fixtures. Introducing a raised corner section added interest and display space while separating the vanities. By relocating the dressing table we were able to provide 2 separate vanity areas. Pearl-like beads on the drawer and door fronts provided the inspiration for the penny glass floor tile detail. A Moravian Star pendant added whimsy while sconces provided additional lighting.
 New Generation Home Improvements
Amy Bartlam

Example of a large trendy l-shaped ceramic tile and gray floor eat-in kitchen design in Los Angeles with an undermount sink, flat-panel cabinets, brown cabinets, marble countertops, white backsplash, marble backsplash, paneled appliances and an island
Example of a large trendy l-shaped ceramic tile and gray floor eat-in kitchen design in Los Angeles with an undermount sink, flat-panel cabinets, brown cabinets, marble countertops, white backsplash, marble backsplash, paneled appliances and an island
1