
Search results for "Plexiglass gates" in Home Design Ideas

 Guy Ayers, Architect
Reverse Shed Eichler
This project is part tear-down, part remodel. The original L-shaped plan allowed the living/ dining/ kitchen wing to be completely re-built while retaining the shell of the bedroom wing virtually intact. The rebuilt entertainment wing was enlarged 50% and covered with a low-slope reverse-shed roof sloping from eleven to thirteen feet. The shed roof floats on a continuous glass clerestory with eight foot transom. Cantilevered steel frames support wood roof beams with eaves of up to ten feet. An interior glass clerestory separates the kitchen and livingroom for sound control. A wall-to-wall skylight illuminates the north wall of the kitchen/family room. New additions at the back of the house add several “sliding” wall planes, where interior walls continue past full-height windows to the exterior, complimenting the typical Eichler indoor-outdoor ceiling and floor planes. The existing bedroom wing has been re-configured on the interior, changing three small bedrooms into two larger ones, and adding a guest suite in part of the original garage. A previous den addition provided the perfect spot for a large master ensuite bath and walk-in closet. Natural materials predominate, with fir ceilings, limestone veneer fireplace walls, anigre veneer cabinets, fir sliding windows and interior doors, bamboo floors, and concrete patios and walks. Landscape design by Bernard Trainor: www.bernardtrainor.com (see “Concrete Jungle” in April 2014 edition of Dwell magazine). Microsoft Media Center installation of the Year, 2008: www.cybermanor.com/ultimate_install.html (automated shades, radiant heating system, and lights, as well as security & sound).

 Real Estate Judge
Midcentury Modern Gated Entry
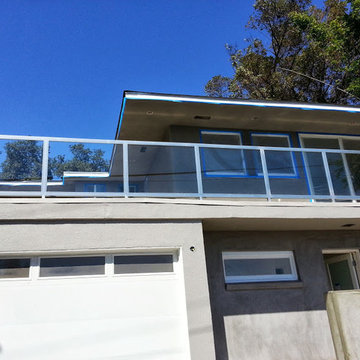
Inspiration for a mid-sized 1950s white one-story stucco gable roof remodel in Los Angeles
Inspiration for a mid-sized 1950s white one-story stucco gable roof remodel in Los Angeles

 Arrow. Land + Structures
Design and Construction of Entire Landscape and Structures by: Arrow --- Marco Romani, RLA, Landscape Architect. ------------Custom Iron Garden Gate and Brick Masonry Wing Walls
Find the right local pro for your project

 Luxescapes, LLC
Stephen Himschoot
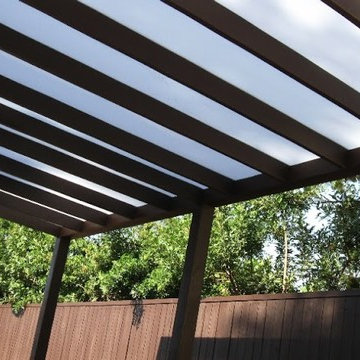
Patio - mid-sized craftsman concrete paver patio idea in Denver with a gazebo
Patio - mid-sized craftsman concrete paver patio idea in Denver with a gazebo

 Lowcountry Custom Pool and Spa
Glass raised waterfall wall
Sheer fountains
Shellstone coping
Acrylic viewing panel
Bench seating
Putting green
Privacy wall
Inspiration for a mid-sized contemporary backyard stone and custom-shaped aboveground pool fountain remodel in Charleston
Inspiration for a mid-sized contemporary backyard stone and custom-shaped aboveground pool fountain remodel in Charleston
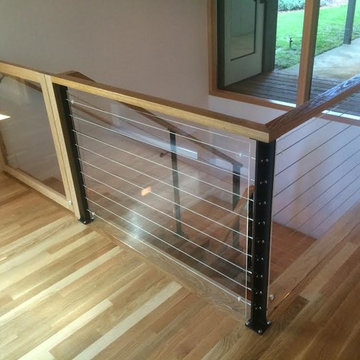
 Portland Stair Company
Plexi-glass was added for the 1yr old. It can be easily removed when the time comes.
Portland Stair Company
Example of a large trendy staircase design in Portland
Example of a large trendy staircase design in Portland

 Outside InStyle
Steel edging holds grey DG away from turf grass
This is an example of a mid-sized modern drought-tolerant and full sun backyard gravel landscaping in Los Angeles.
This is an example of a mid-sized modern drought-tolerant and full sun backyard gravel landscaping in Los Angeles.
 Outside InStyle
Clean angles within LA backyard landscape
Design ideas for a mid-sized modern drought-tolerant and full sun backyard concrete paver landscaping in Los Angeles.
Design ideas for a mid-sized modern drought-tolerant and full sun backyard concrete paver landscaping in Los Angeles.
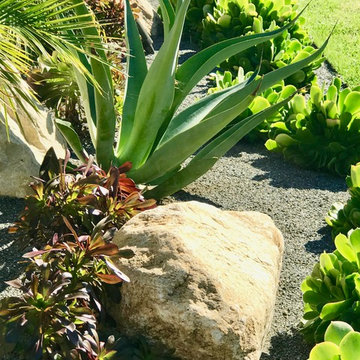 Outside InStyle
Drought tolerant Modern Landscape
Photo of a mid-sized modern drought-tolerant and full sun backyard gravel landscaping in Los Angeles.
Photo of a mid-sized modern drought-tolerant and full sun backyard gravel landscaping in Los Angeles.
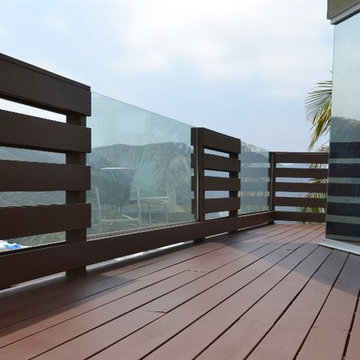
 Harwell Fencing and Gates Inc
Clear Redwood - MODERN FENCE Back section - 1 x 6 - alternating sizes with 1.25" horizontal slats - FRONT - wall extension - 1.25" slats with 50/50 visability - STAIN IS BARK
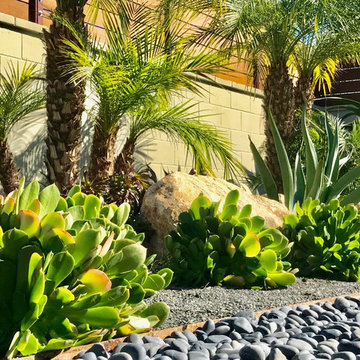 Outside InStyle
Steel edge complements Mangaris fence on horizontal
Inspiration for a mid-sized modern drought-tolerant and full sun backyard mulch landscaping in Los Angeles.
Inspiration for a mid-sized modern drought-tolerant and full sun backyard mulch landscaping in Los Angeles.
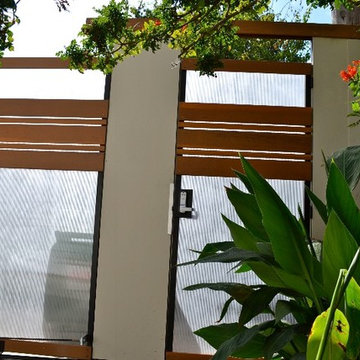 Harwell Fencing and Gates Inc
Wooden Driveway gate with plexiglass backing -2 x 3 redwood with natural finish
Inspiration for a modern entryway remodel in Los Angeles
Inspiration for a modern entryway remodel in Los Angeles
 Vinyl Concepts Inc
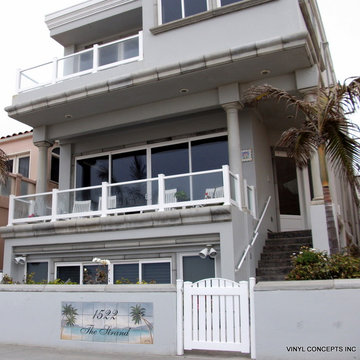
OCEAN VIEW GLASS RAILINGS WITH WHITE VINYL POSTS & EXTERNAL PYRAMID CAPS. VINYL STAIR RAILINGS AND WHITE ARCHED TOP ALTERNATING PICKET GATE. ULTRA LOW-MAINTENANCE.
VINYL CONCEPTS, INC.
1270 Rancho Conejo Blvd.,
Newbury Park, CA 91320
805-499-8154
sales@vinylconcepts.com
 Outside InStyle

Drought tolerant plantings with Mini Farm Box Vegetable Garden and Outdoor Shower
Photo of a mid-sized modern drought-tolerant and full sun backyard concrete paver vegetable garden landscape in Los Angeles.
Photo of a mid-sized modern drought-tolerant and full sun backyard concrete paver vegetable garden landscape in Los Angeles.
 Because We Can
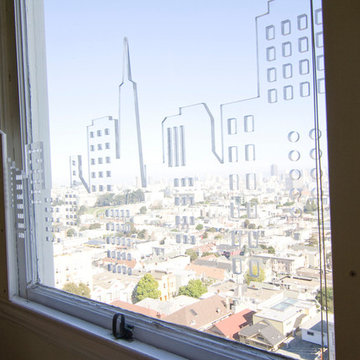
Some Acrylic Window Screens we made to let in light and air but keep the kiddo safe. Photo by Jillian Northrup. More info at http://www.becausewecan.org/Solutions_for_Small_Room
1