
Search results for "Plexiglass railing" in Home Design Ideas

 L.EvansDesignGroup,inc
Excuse me....this is the laundry room? OMG I could stay in here all day and do laundry.
Laundry room - traditional beige floor laundry room idea in Portland with beige cabinets and beige countertops
Laundry room - traditional beige floor laundry room idea in Portland with beige cabinets and beige countertops



 ODS Architecture
The new vaulted and high ceiling living room has large aluminum framed windows of the San Francisco bay with see-through glass railings. Owner-sourced artwork, live edge wood and acrylic coffee table, Eames chair and grand piano complete the space.
Find the right local pro for your project

 Morgan-Keefe Builders, Inc.
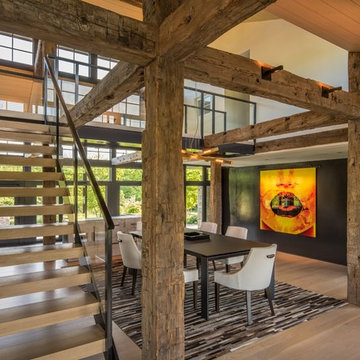
This custom home was designed by the talented architects at Platt Architecture. “Reclaimed Wonder” is located in the private golf community Wade Hampton Golf Club in Cashiers, North Carolina. Every detail of this home was designed to create a work of art. Not only is the small mountain town of Cashiers a truly beautiful place, but this luxury home creates a beautiful retreat as well. The color palette of the reclaimed wood beams and wall planks along with the indigenous stone choices and carefully appointed warm amber lighting creates an ambiance true to the natural beauty surrounding the home.
J,Weiland

 MSA ARCHITECTURE + INTERIORS
Example of a country open concept light wood floor living room design in Austin
 Donald Lococo Architects
Owner, architect, and site merged a design from their mutual association with the river.
Located on the edge of Goose Creek, the owner was drawn to the site, reminiscent of a river from his youth that he used to tube down with friends and a 6-pack of beer. The architect, although growing up a country way, had similar memories along the water.
Design gains momentum from conversations of built forms they recall floating along: mills and industrial compounds lining waterways that once acted as their lifeline. The common memories of floating past stone abutments and looking up at timber trussed bridges from below inform the interior. The concept extends into the hardscape in piers, and terraces that recall those partial elements remaining in and around the river.
©️Maxwell MacKenzie


Sponsored
Columbus, OH

Hope Restoration & General Contracting
Columbus Design-Build, Kitchen & Bath Remodeling, Historic Renovations
 Real Stone and Granite Corporation
Credit: Ron Rosenzweig

Example of a mid-sized trendy marble floating open and glass railing staircase design in Miami
Example of a mid-sized trendy marble floating open and glass railing staircase design in Miami
 Linc Thelen Design
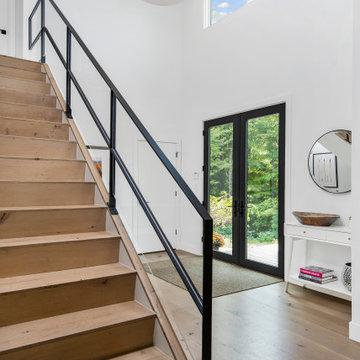
This couple purchased a second home as a respite from city living. Living primarily in downtown Chicago the couple desired a place to connect with nature. The home is located on 80 acres and is situated far back on a wooded lot with a pond, pool and a detached rec room. The home includes four bedrooms and one bunkroom along with five full baths.
The home was stripped down to the studs, a total gut. Linc modified the exterior and created a modern look by removing the balconies on the exterior, removing the roof overhang, adding vertical siding and painting the structure black. The garage was converted into a detached rec room and a new pool was added complete with outdoor shower, concrete pavers, ipe wood wall and a limestone surround.
Details:
Finishes throughout are minimal
Hardware and plumbing fixtures, wrought iron
White shiplap ceiling with white oak beams
Flooring is rough wide plank white oak and distressed

 Guy Ayers, Architect
Reverse Shed Eichler
This project is part tear-down, part remodel. The original L-shaped plan allowed the living/ dining/ kitchen wing to be completely re-built while retaining the shell of the bedroom wing virtually intact. The rebuilt entertainment wing was enlarged 50% and covered with a low-slope reverse-shed roof sloping from eleven to thirteen feet. The shed roof floats on a continuous glass clerestory with eight foot transom. Cantilevered steel frames support wood roof beams with eaves of up to ten feet. An interior glass clerestory separates the kitchen and livingroom for sound control. A wall-to-wall skylight illuminates the north wall of the kitchen/family room. New additions at the back of the house add several “sliding” wall planes, where interior walls continue past full-height windows to the exterior, complimenting the typical Eichler indoor-outdoor ceiling and floor planes. The existing bedroom wing has been re-configured on the interior, changing three small bedrooms into two larger ones, and adding a guest suite in part of the original garage. A previous den addition provided the perfect spot for a large master ensuite bath and walk-in closet. Natural materials predominate, with fir ceilings, limestone veneer fireplace walls, anigre veneer cabinets, fir sliding windows and interior doors, bamboo floors, and concrete patios and walks. Landscape design by Bernard Trainor: www.bernardtrainor.com (see “Concrete Jungle” in April 2014 edition of Dwell magazine). Microsoft Media Center installation of the Year, 2008: www.cybermanor.com/ultimate_install.html (automated shades, radiant heating system, and lights, as well as security & sound).
 Linc Thelen Design
This couple purchased a second home as a respite from city living. Living primarily in downtown Chicago the couple desired a place to connect with nature. The home is located on 80 acres and is situated far back on a wooded lot with a pond, pool and a detached rec room. The home includes four bedrooms and one bunkroom along with five full baths.
The home was stripped down to the studs, a total gut. Linc modified the exterior and created a modern look by removing the balconies on the exterior, removing the roof overhang, adding vertical siding and painting the structure black. The garage was converted into a detached rec room and a new pool was added complete with outdoor shower, concrete pavers, ipe wood wall and a limestone surround.
Details:
Finishes throughout are minimal
Hardware and plumbing fixtures, wrought iron
White shiplap ceiling with white oak beams
Flooring is rough wide plank white oak and distressed
 Chicago Roof Deck & Garden
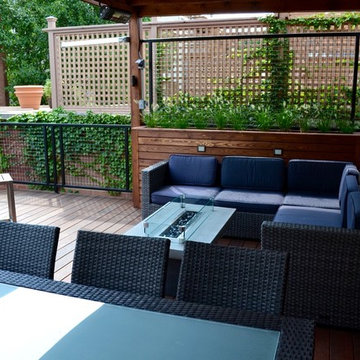
This Chicago Roof Deck features a full outdoor kitchen area that is perfect for entertaining complete with seating for four. The stone cladding and frosted plexiglass panels give this a very modern feel.
 Susan Knight Interiors
Metropolis Studios
Photolux Studios
Design First Interiors
Roco Homes
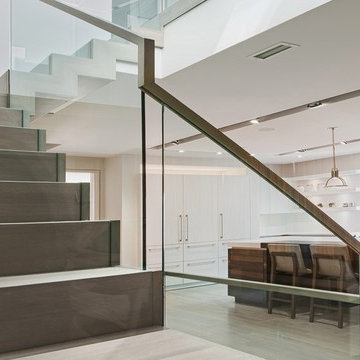
Staircase - contemporary wooden u-shaped staircase idea in Miami with wooden risers
Staircase - contemporary wooden u-shaped staircase idea in Miami with wooden risers

Sponsored
Columbus, OH
Hope Restoration & General Contracting
Columbus Design-Build, Kitchen & Bath Remodeling, Historic Renovations


 TMH designs
Inspiration for a mid-sized transitional dark wood floor foyer remodel in Dallas with white walls and a medium wood front door
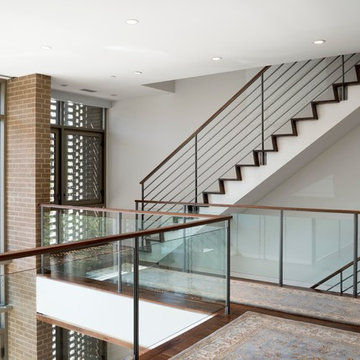
 Moto Designshop
Three 5,500sf homes and one 6,000sf home now sit on a very unique site in the historically designated Society Hill neighborhood. To the east sits 101 Walnut, a twelve story contemporary white residential tower, while to the west sits Bookbinder’s, a 5 story Greek Revival building and one of Philadelphia’s most significant landmarked historic sites. Between these two buildings, the Walnut St Estates mediates form, height, materiality and design concept. The project’s masonry and glass exterior is articulated by a delicate brick solar screen who’s proportions and color reference the contemporary influence to the east, while the underlying building form, height and mass of the project echo the scale and tonality of Bookbinders to the west. The home’s interior features walnut hardwood and limestone tile floors, walnut ceilings, custom millwork, and highly detailed stairs and railings. The 4/5 bedroom, 5 full and 2 half bath homes feature two car garage parking and in-law suite on the ground level with a classic piano nobile on the 2nd floor with a double height space in the front. A library and additional bedrooms sit on the 3rd floor while the master suite covers the entire 4th floor and circulates around an open sky garden. The roof lounge features two terraces and a second Poggenpohl kitchen making for an unparalleled entertaining space. The Walnut Street Estates project redefined expectations in the luxury home market of Philadelphia and it’s amenities, details and concepts are imitated throughout the city.

 Heikke Nielsen
Featuring the Oriflame Blue Pearl Fire Table and the Ratana Madison 3 Piece Outdoor Sectional Set.
Example of a large rooftop deck design in Denver with a fire pit
Example of a large rooftop deck design in Denver with a fire pit

Sponsored
Sunbury, OH

J.Holderby - Renovations
Franklin County's Leading General Contractors - 2X Best of Houzz!
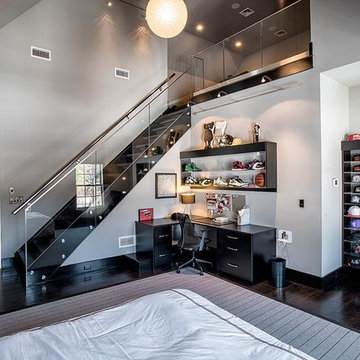
 MB Interiors
Bedroom - huge contemporary loft-style dark wood floor and brown floor bedroom idea in New York with no fireplace and gray walls

 Euroline Steel Windows
Inspiration for a contemporary wooden l-shaped open and glass railing staircase remodel in Orange County
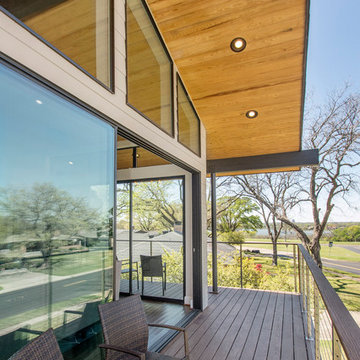
 Alair Homes Plano
This one story home was transformed into a mid-century modern masterpiece with the addition of a second floor. Its expansive wrap around deck showcases the view of White Rock Lake and the Dallas Skyline and giving this growing family the space it needed to stay in their beloved home. We renovated the downstairs with modifications to the kitchen, pantry, and laundry space, we added a home office and upstairs, a large loft space is flanked by a powder room, playroom, 2 bedrooms and a jack and jill bath. Architecture by h design| Interior Design by Hatfield Builders & Remodelers| Photography by Versatile Imaging
1