
Search results for "Plexiglass staircase" in Home Design Ideas
 LIGNUM ELITE

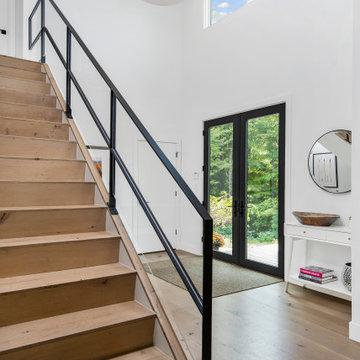
Mix of modern and minimal concept. Lots of natural light through oversized windows, Venetian stucco pure white, and the warmth of white European oak by Lignum Elite - Ibiza (Platinum Collection).
The wide plank flooring is used for the whole staircase and installed in the entrance hall with a darker border of Lignum Elite - Marbella Plus (Platinum Collection).
 Mansara Architects and Builders
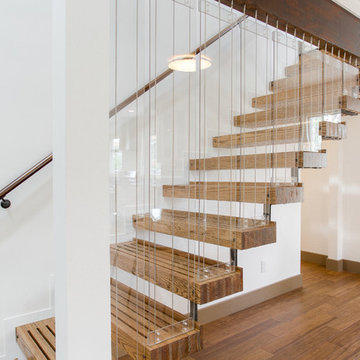
Cable hung staircase with cast iron brackets and removable plexi-glass panels. The beam is a structural lvl given a distressed finish to match the risers and flooring. Risers are Oak and Pine.

Find the right local pro for your project
 Linc Thelen Design

This couple purchased a second home as a respite from city living. Living primarily in downtown Chicago the couple desired a place to connect with nature. The home is located on 80 acres and is situated far back on a wooded lot with a pond, pool and a detached rec room. The home includes four bedrooms and one bunkroom along with five full baths.
The home was stripped down to the studs, a total gut. Linc modified the exterior and created a modern look by removing the balconies on the exterior, removing the roof overhang, adding vertical siding and painting the structure black. The garage was converted into a detached rec room and a new pool was added complete with outdoor shower, concrete pavers, ipe wood wall and a limestone surround.
Details:
Finishes throughout are minimal
Hardware and plumbing fixtures, wrought iron
White shiplap ceiling with white oak beams
Flooring is rough wide plank white oak and distressed
 Linc Thelen Design
This couple purchased a second home as a respite from city living. Living primarily in downtown Chicago the couple desired a place to connect with nature. The home is located on 80 acres and is situated far back on a wooded lot with a pond, pool and a detached rec room. The home includes four bedrooms and one bunkroom along with five full baths.
The home was stripped down to the studs, a total gut. Linc modified the exterior and created a modern look by removing the balconies on the exterior, removing the roof overhang, adding vertical siding and painting the structure black. The garage was converted into a detached rec room and a new pool was added complete with outdoor shower, concrete pavers, ipe wood wall and a limestone surround.
Details:
Finishes throughout are minimal
Hardware and plumbing fixtures, wrought iron
White shiplap ceiling with white oak beams
Flooring is rough wide plank white oak and distressed
 Jordan Rosenberg Architect
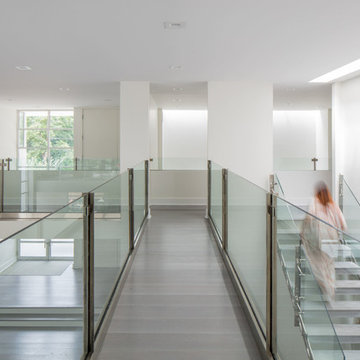
Example of a trendy floating open and glass railing staircase design in New York
 Euroline Steel Windows

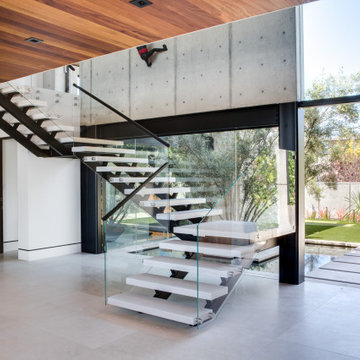
Inspiration for a contemporary wooden l-shaped open and glass railing staircase remodel in Orange County

Sponsored
Columbus, OH

Hope Restoration & General Contracting
Columbus Design-Build, Kitchen & Bath Remodeling, Historic Renovations

 TMH designs
Inspiration for a mid-sized transitional dark wood floor foyer remodel in Dallas with white walls and a medium wood front door
 Moto Designshop
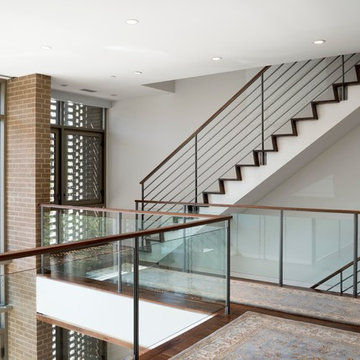
Three 5,500sf homes and one 6,000sf home now sit on a very unique site in the historically designated Society Hill neighborhood. To the east sits 101 Walnut, a twelve story contemporary white residential tower, while to the west sits Bookbinder’s, a 5 story Greek Revival building and one of Philadelphia’s most significant landmarked historic sites. Between these two buildings, the Walnut St Estates mediates form, height, materiality and design concept. The project’s masonry and glass exterior is articulated by a delicate brick solar screen who’s proportions and color reference the contemporary influence to the east, while the underlying building form, height and mass of the project echo the scale and tonality of Bookbinders to the west. The home’s interior features walnut hardwood and limestone tile floors, walnut ceilings, custom millwork, and highly detailed stairs and railings. The 4/5 bedroom, 5 full and 2 half bath homes feature two car garage parking and in-law suite on the ground level with a classic piano nobile on the 2nd floor with a double height space in the front. A library and additional bedrooms sit on the 3rd floor while the master suite covers the entire 4th floor and circulates around an open sky garden. The roof lounge features two terraces and a second Poggenpohl kitchen making for an unparalleled entertaining space. The Walnut Street Estates project redefined expectations in the luxury home market of Philadelphia and it’s amenities, details and concepts are imitated throughout the city.

 Saroki Architecture

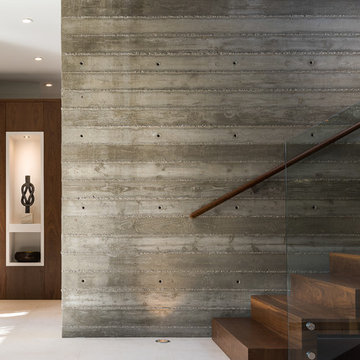
The clean lines and crispness of the interior staircase is highlighted by its modern glass railing and beautiful wood steps. This element fits perfectly into the project as both circulation and focal point within the residence.
Photography by Beth Singer

 MacArthur Construction Company
Staircase - large scandinavian wooden straight wood railing staircase idea in Boston with glass risers

 Crisp Architects
Rob Karosis
This is an example of a traditional porch design in New York with a roof extension.
This is an example of a traditional porch design in New York with a roof extension.

Sponsored
Columbus, OH
Free consultation for landscape design!

Peabody Landscape Group
Franklin County's Reliable Landscape Design & Contracting
 Susan Knight Interiors
Metropolis Studios
Photolux Studios
Design First Interiors
Roco Homes
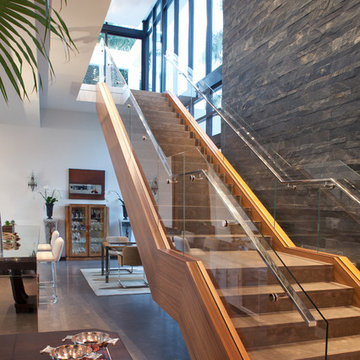
Staircase - contemporary wooden u-shaped staircase idea in Miami with wooden risers
Staircase - contemporary wooden u-shaped staircase idea in Miami with wooden risers
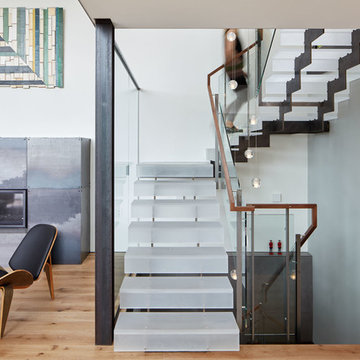
 Zack|de Vito Architecture + Construction
Photo by Bruce Damonte
Trendy u-shaped staircase photo in San Francisco
Trendy u-shaped staircase photo in San Francisco
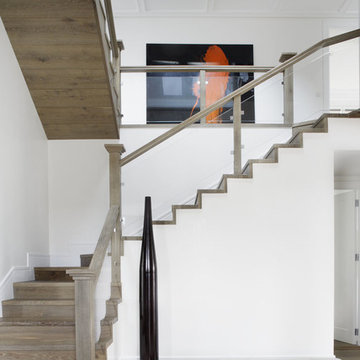 LIGNUM ELITE
Mix of modern and minimal concept. Lots of natural light through oversized windows, Venetian stucco pure white, and the warmth of white European oak by Lignum Elite - Ibiza (Platinum Collection).
The wide plank flooring is used for the whole staircase and installed in the entrance hall with a darker border of Lignum Elite - Marbella Plus (Platinum Collection).
Sponsored
Columbus, OH
Hope Restoration & General Contracting
Columbus Design-Build, Kitchen & Bath Remodeling, Historic Renovations

 Emergent Form Architecture
The glass guardrail adds a modern edge. Its reflectivity and transparency make the space more expansive.
Staircase - scandinavian staircase idea in New York
Staircase - scandinavian staircase idea in New York

1