
Search results for "Poggenpohl kitchen" in Home Design Ideas
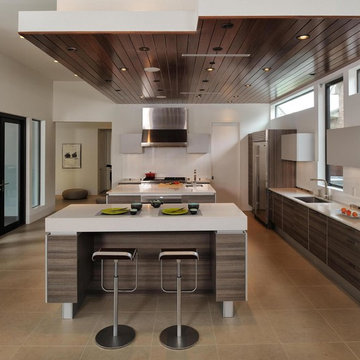
 Kitch-X Cabinetry / Agent of Poggenpohl
Designed by Cheryl Carpenter of Poggenpohl
Cabinets are Teak Décor Lava and Light Grey
with Sub-Zero / Wolf Appliances
Inspiration for a large contemporary l-shaped porcelain tile and brown floor eat-in kitchen remodel in Houston with an undermount sink, flat-panel cabinets, gray cabinets, stainless steel appliances, quartzite countertops, white backsplash, glass sheet backsplash and two islands
Inspiration for a large contemporary l-shaped porcelain tile and brown floor eat-in kitchen remodel in Houston with an undermount sink, flat-panel cabinets, gray cabinets, stainless steel appliances, quartzite countertops, white backsplash, glass sheet backsplash and two islands
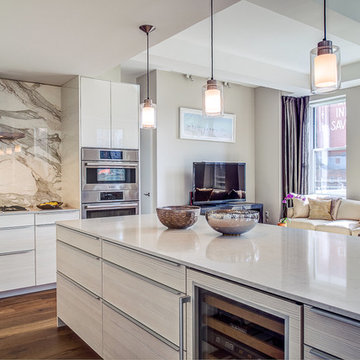
 Poggenpohl NY Downtown
Darren Jones Photography
Trendy medium tone wood floor kitchen photo in New York with white cabinets, gray backsplash, stainless steel appliances and an island
Trendy medium tone wood floor kitchen photo in New York with white cabinets, gray backsplash, stainless steel appliances and an island
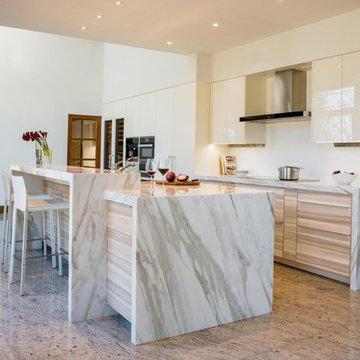
Eat-in kitchen - mid-sized contemporary galley eat-in kitchen idea in DC Metro with an undermount sink, flat-panel cabinets, light wood cabinets, marble countertops, white backsplash, paneled appliances and an island
Find the right local pro for your project
 Kitch-X Cabinetry / Agent of Poggenpohl
Jill Broussard photographer
Designer, Cheryl Carpenter
Example of a mid-sized minimalist single-wall porcelain tile and white floor eat-in kitchen design in Houston with flat-panel cabinets, white backsplash, glass sheet backsplash, stainless steel appliances, an island, gray cabinets and solid surface countertops
Example of a mid-sized minimalist single-wall porcelain tile and white floor eat-in kitchen design in Houston with flat-panel cabinets, white backsplash, glass sheet backsplash, stainless steel appliances, an island, gray cabinets and solid surface countertops
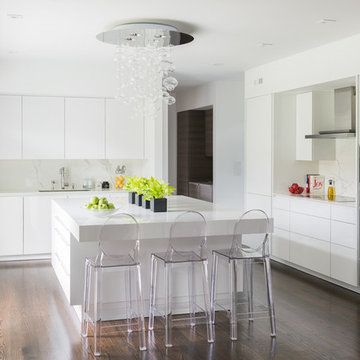


 Nukitchens
Example of a large trendy porcelain tile kitchen design in New York with an undermount sink, flat-panel cabinets, white cabinets, quartz countertops, white backsplash, stone slab backsplash and an island
 Poggenpohl Boston
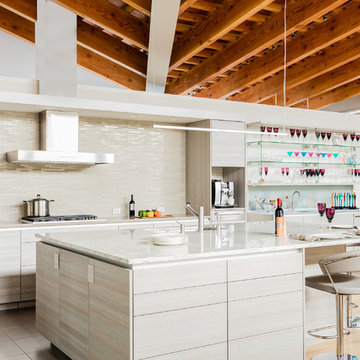
Designed by Kevin Briggs, CMKBD, Jane Young Design,
Flavin Architects,
Photos by Michael J Lee Photography
Inspiration for a huge contemporary open concept kitchen remodel in Boston with an undermount sink, flat-panel cabinets, beige backsplash, matchstick tile backsplash and an island
Inspiration for a huge contemporary open concept kitchen remodel in Boston with an undermount sink, flat-panel cabinets, beige backsplash, matchstick tile backsplash and an island



 Poggenpohl Atlanta
Gregg Willett Photography (www.greggwillettphotography.com)
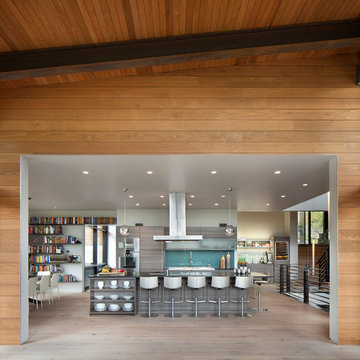

Example of a huge trendy l-shaped travertine floor enclosed kitchen design in Atlanta with a double-bowl sink, flat-panel cabinets, beige cabinets, quartz countertops, two islands and stainless steel appliances
Example of a huge trendy l-shaped travertine floor enclosed kitchen design in Atlanta with a double-bowl sink, flat-panel cabinets, beige cabinets, quartz countertops, two islands and stainless steel appliances
 Allied Stone Austin
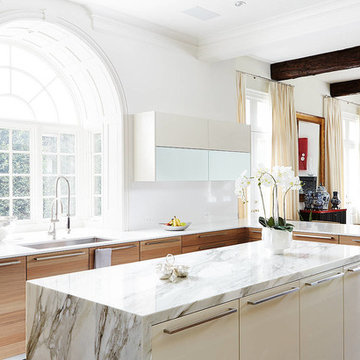
Soft modern Poggenpohl kitchen cabinets with an Allied Stone waterfall edged island featuring Calacatta Borghini marble. Jill Broussard Photography.
Eat-in kitchen - contemporary dark wood floor eat-in kitchen idea in Dallas with an undermount sink, flat-panel cabinets, light wood cabinets and an island
Eat-in kitchen - contemporary dark wood floor eat-in kitchen idea in Dallas with an undermount sink, flat-panel cabinets, light wood cabinets and an island
 Nukitchens

Open concept kitchen - large contemporary l-shaped dark wood floor open concept kitchen idea in New York with an undermount sink, flat-panel cabinets, white cabinets, solid surface countertops, white backsplash, stone slab backsplash, paneled appliances and an island
 Poggenpohl Kitchens Hawaii

Inspiration for a contemporary l-shaped eat-in kitchen remodel in Hawaii with an undermount sink, flat-panel cabinets, medium tone wood cabinets, granite countertops, metallic backsplash, mirror backsplash and stainless steel appliances
 Kitch-X Cabinetry / Agent of Poggenpohl
Photography by Jill Broussard
Huge trendy l-shaped light wood floor and brown floor open concept kitchen photo in Houston with an island, flat-panel cabinets, gray cabinets, a double-bowl sink, quartz countertops, green backsplash and stainless steel appliances
Huge trendy l-shaped light wood floor and brown floor open concept kitchen photo in Houston with an island, flat-panel cabinets, gray cabinets, a double-bowl sink, quartz countertops, green backsplash and stainless steel appliances



 Feldman Architecture, Inc.
Joe Fletcher
Atop a ridge in the Santa Lucia mountains of Carmel, California, an oak tree stands elevated above the fog and wrapped at its base in this ranch retreat. The weekend home’s design grew around the 100-year-old Valley Oak to form a horseshoe-shaped house that gathers ridgeline views of Oak, Madrone, and Redwood groves at its exterior and nestles around the tree at its center. The home’s orientation offers both the shade of the oak canopy in the courtyard and the sun flowing into the great room at the house’s rear façades.
This modern take on a traditional ranch home offers contemporary materials and landscaping to a classic typology. From the main entry in the courtyard, one enters the home’s great room and immediately experiences the dramatic westward views across the 70 foot pool at the house’s rear. In this expansive public area, programmatic needs flow and connect - from the kitchen, whose windows face the courtyard, to the dining room, whose doors slide seamlessly into walls to create an outdoor dining pavilion. The primary circulation axes flank the internal courtyard, anchoring the house to its site and heightening the sense of scale by extending views outward at each of the corridor’s ends. Guest suites, complete with private kitchen and living room, and the garage are housed in auxiliary wings connected to the main house by covered walkways.
Building materials including pre-weathered corrugated steel cladding, buff limestone walls, and large aluminum apertures, and the interior palette of cedar-clad ceilings, oil-rubbed steel, and exposed concrete floors soften the modern aesthetics into a refined but rugged ranch home.

 User
UserBook-matched ash wood kitchen by Poggenpohl Hawaii is like no other. The attention to detail provides a beautiful and functional working kitchen. This project was designed for multiple family members and each rave how much they appreciate the new layout and finishes. This oceanfront residence boasts an incredible ocean view and the Ann Sacks Tile mirror porcelain tile backsplash allows for enough reflection to enjoy the beauty from all directions. The porcelain tile floor looks and feels like natural limestone without the maintenance. The hand-tufted wool rug creates a sense of luxury while complying with association rules. Furnishings selected and provided by Vision Design Kitchen and Bath LLC.

 Nar Design Group

This gorgeous European Poggenpohl Kitchen is the culinary center of this new modern home for a young urban family. The homeowners had an extensive list of objectives for their new kitchen. It needed to accommodate formal and non-formal entertaining of guests and family, intentional storage for a variety of items with specific requirements, and use durable and easy to maintain products while achieving a sleek contemporary look that would be a stage and backdrop for their glorious artwork collection.
Solution: A large central island acts as a gathering place within the great room space. The tall cabinetry items such as the ovens and refrigeration are grouped on the wall to keep the rest of the kitchen very light and open. Luxury Poggenpohl cabinetry and Caesarstone countertops were selected for their supreme durability and easy maintenance.
Warm European oak flooring is contrasted by the gray textured Poggenpohl cabinetry flattered by full width linear Poggenphol hardware. The tall aluminum toe kick on the island is lit from underneath to give it a light and airy luxurious feeling. To further accent the illuminated toe, the surface to the left of the range top is fully suspended 18” above the finished floor.
A large amount of steel and engineering work was needed to achieve the floating of the large Poggenpohl cabinet at the end of the peninsula. The conversation is always, “how did they do that?”
Photo Credit: Fred Donham of PhotographerLink
 Poggenpohl
Photographer: Wendy Concannon
Open concept kitchen - contemporary medium tone wood floor open concept kitchen idea with flat-panel cabinets, gray cabinets, beige walls and two islands
Open concept kitchen - contemporary medium tone wood floor open concept kitchen idea with flat-panel cabinets, gray cabinets, beige walls and two islands
Poggenpohl Kitchen – Search Results in Home Design



 Poggenpohl Wigmore Kitchens
Mid-sized trendy single-wall gray floor eat-in kitchen photo in London with an undermount sink, flat-panel cabinets, white cabinets, mirror backsplash and an island
 Poggenpohl

A gorgeous Poggenpohl U – shape kitchen in sand grey with a matching Silestone Blanco Maple worktop.
Miele cooker, oven, dishwasher; a Liebherr built-in fridge and wine cellar; Grohe faucet
 Poggenpohl Wigmore Kitchens

Inspiration for a mid-sized contemporary l-shaped light wood floor and beige floor kitchen remodel in London with an undermount sink, flat-panel cabinets, gray cabinets, marble countertops, mirror backsplash, stainless steel appliances and an island
1