
Search results for "Porch addition" in Home Design Ideas
 Tracy Tesmer Design Remodeling

Avalon Screened Porch Addition and Shower Repair
Inspiration for a mid-sized timeless concrete screened-in and wood railing back porch remodel in Atlanta with a roof extension
Inspiration for a mid-sized timeless concrete screened-in and wood railing back porch remodel in Atlanta with a roof extension
 Camelot Custom Homes Inc.
Spaces and Faces Photography

Mid-sized trendy backyard covered patio photo in Austin with a roof extension
Mid-sized trendy backyard covered patio photo in Austin with a roof extension
 Mike Furey Photography
Mike Furey Photography

Example of a small classic travertine floor sunroom design in Burlington with a standard ceiling
Example of a small classic travertine floor sunroom design in Burlington with a standard ceiling
Find the right local pro for your project


 ReVision Design + Build
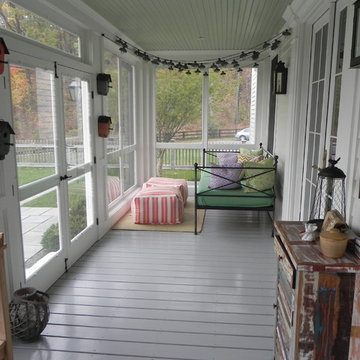
WINNER OF THE 2017 SOUTHEAST REGION NATIONAL ASSOCIATION OF THE REMODELING INDUSTRY (NARI) CONTRACTOR OF THE YEAR (CotY) AWARD FOR BEST RESIDENTIAL EXTERIOR $100k - $200k | Project © Lassiter Photography


This is an example of a small traditional screened-in front porch design with decking and a roof extension.

Sponsored
Columbus, OH
Free consultation for landscape design!

Peabody Landscape Group
Franklin County's Reliable Landscape Design & Contracting
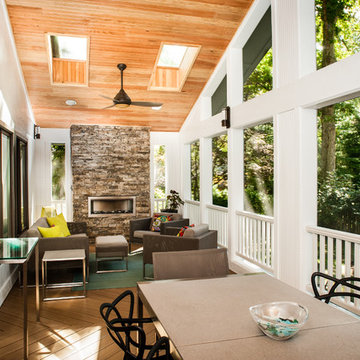
 Jackson Construction Services, Inc.
Inspiration for a large contemporary screened-in porch remodel in DC Metro with decking and a roof extension
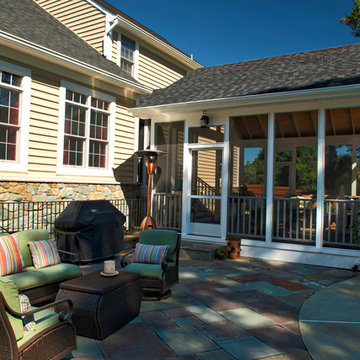
 Della Monica Studios, Architecture & Interiors
Elegant stone screened-in back porch photo in DC Metro with a roof extension
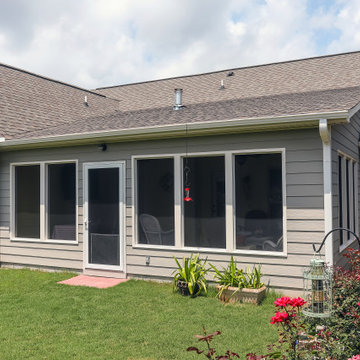 Tracy Tesmer Design Remodeling
Sweet Water Screened Porch
This is an example of a mid-sized traditional screened-in back porch design in Atlanta with a roof extension.
This is an example of a mid-sized traditional screened-in back porch design in Atlanta with a roof extension.

 Inclusion Studio
Inspiration for a mid-sized modern screened-in side porch remodel in Raleigh with decking and a roof extension

 Richter-Norton Architecture, pllc
Small arts and crafts front porch photo in Raleigh with a roof extension and decking
 Jackson Construction Services, Inc.
Large trendy screened-in porch idea in DC Metro with decking and a roof extension

Sponsored
Columbus, OH

Structural Remodeling
Franklin County's Heavy Timber Specialists | Best of Houzz 2020!

 Mason Hearn
Most porch additions look like an "after-thought" and detract from the better thought-out design of a home. The design of the porch followed by the gracious materials and proportions of this Georgian-style home. The brick is left exposed and we brought the outside in with wood ceilings. The porch has craftsman-style finished and high quality carpet perfect for outside weathering conditions.
The space includes a dining area and seating area to comfortably entertain in a comfortable environment with crisp cool breezes from multiple ceiling fans.
Love porch life at it's best!
 Blake H. Held, Architect, PLLC

Front Elevation with Porch Addition
Mid-sized elegant front porch photo in New York with a roof extension
Mid-sized elegant front porch photo in New York with a roof extension

 Period Architecture Ltd.
Angle Eye Photography
Elegant beige three-story stone gable roof photo in Philadelphia
Elegant beige three-story stone gable roof photo in Philadelphia
 Tracy Tesmer Design Remodeling
Avalon Screened Porch Addition and Shower Repair
Inspiration for a mid-sized timeless concrete screened-in and wood railing back porch remodel in Atlanta with a roof extension
Inspiration for a mid-sized timeless concrete screened-in and wood railing back porch remodel in Atlanta with a roof extension

Sponsored
Columbus, OH

Hope Restoration & General Contracting
Columbus Design-Build, Kitchen & Bath Remodeling, Historic Renovations
 Inclusion Studio
Inspiration for a mid-sized modern screened-in side porch remodel in Raleigh with decking and a roof extension
 Della Monica Studios, Architecture & Interiors
Large classic stamped concrete screened-in back porch idea in DC Metro with a roof extension
 Jackson Construction Services, Inc.

Large traditional red two-story brick exterior home idea in DC Metro with a hip roof
1