
Search results for "Powder table" in Home Design Ideas
 Significant Homes LLC

Sunroom - large traditional brick floor sunroom idea in New York with a standard ceiling
 Katie Bassett Interiors

Inspiration for a timeless powder room remodel in Minneapolis with an undermount sink, recessed-panel cabinets and dark wood cabinets

 Gray Walker Interiors
Closet off the master bedroom
Blue walls
Lucite hardware
Example of a large classic women's carpeted and gray floor closet design in Charlotte with blue cabinets and open cabinets
Example of a large classic women's carpeted and gray floor closet design in Charlotte with blue cabinets and open cabinets
Find the right local pro for your project
 Marengo Morton Architects

Mid-sized beach style open concept porcelain tile and white floor living room photo in San Diego with white walls and a tv stand

 Ryan Street Architects
Ryann Ford
Powder room - mediterranean powder room idea in Austin with a wall-mount sink and black walls
Powder room - mediterranean powder room idea in Austin with a wall-mount sink and black walls
 True North Development
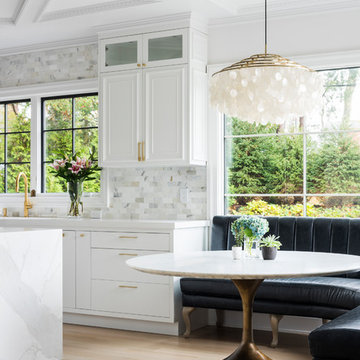
Inspiration for a contemporary light wood floor and beige floor kitchen/dining room combo remodel in New York with white walls

 DHD Architecture and Interior Design
Montgomery Place Townhouse
The unique and exclusive property on Montgomery Place, located between Eighth Avenue and Prospect Park West, was designed in 1898 by the architecture firm Babb, Cook & Willard. It contains an expansive seven bedrooms, five bathrooms, and two powder rooms. The firm was simultaneously working on the East 91st Street Andrew Carnegie Mansion during the period, and ensured the 30.5’ wide limestone at Montgomery Place would boast landmark historic details, including six fireplaces, an original Otis elevator, and a grand spiral staircase running across the four floors. After a two and half year renovation, which had modernized the home – adding five skylights, a wood burning fireplace, an outfitted butler’s kitchen and Waterworks fixtures throughout – the landmark mansion was sold in 2014. DHD Architecture and Interior Design were hired by the buyers, a young family who had moved from their Tribeca Loft, to further renovate and create a fresh, modern home, without compromising the structure’s historic features. The interiors were designed with a chic, bold, yet warm aesthetic in mind, mixing vibrant palettes into livable spaces.
Photography: Guillaume Gaudet www.guillaumegaudet.com
© DHD / ALL RIGHTS RESERVED.

Sponsored
Sunbury, OH

J.Holderby - Renovations
Franklin County's Leading General Contractors - 2X Best of Houzz!

 Carla's A Classic Design
Powder room - traditional dark wood floor and brown floor powder room idea in Denver with recessed-panel cabinets, a two-piece toilet, brown walls and an undermount sink
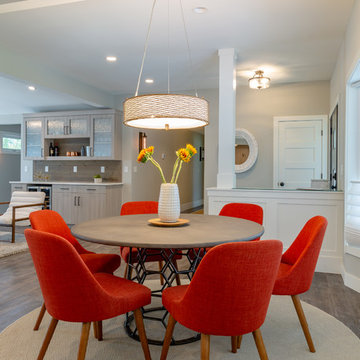
 restyle design, llc
This ranch was a complete renovation! We took it down to the studs and redesigned the space for this young family. We opened up the main floor to create a large kitchen with two islands and seating for a crowd and a dining nook that looks out on the beautiful front yard. We created two seating areas, one for TV viewing and one for relaxing in front of the bar area. We added a new mudroom with lots of closed storage cabinets, a pantry with a sliding barn door and a powder room for guests. We raised the ceilings by a foot and added beams for definition of the spaces. We gave the whole home a unified feel using lots of white and grey throughout with pops of orange to keep it fun.

 Cipriani Remodeling Solutions
Inspiration for a country l-shaped medium tone wood floor and brown floor kitchen remodel in Philadelphia with white cabinets, raised-panel cabinets, gray backsplash, subway tile backsplash, stainless steel appliances, an island and black countertops
 Kate Jackson Design
Read McKendree

Inspiration for a coastal 3/4 dark wood floor and brown floor bathroom remodel in Boston with dark wood cabinets, a two-piece toilet, white walls, a vessel sink and wood countertops
Inspiration for a coastal 3/4 dark wood floor and brown floor bathroom remodel in Boston with dark wood cabinets, a two-piece toilet, white walls, a vessel sink and wood countertops
 Lendrum Photography LLC
Jeffrey Lendrum / Lendrum Photography LLC
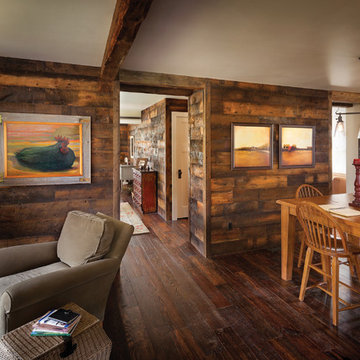
Example of a farmhouse dark wood floor dining room design in Other with beige walls
Example of a farmhouse dark wood floor dining room design in Other with beige walls
 Elizabeth Krueger Design

Powder room - mid-sized modern powder room idea in Chicago with flat-panel cabinets, gray walls, a vessel sink, wood countertops, dark wood cabinets and brown countertops


 Lakeshore Construction
Ken Hayden Photography

Example of a trendy white floor bedroom design in Miami with white walls
Example of a trendy white floor bedroom design in Miami with white walls

 Karen Kempf Interiors
After downsizing from a large Mediterranean style home, an open and airy condo appealed to this client. We created an inviting space by incorporating a light and fresh palette with wallpapers, fabrics, and furniture.
Photos done by Adam Ryan Morris at Morris Creative, LLC.



 J Design Group - Interior Designers Miami - Modern
Powder Room - Miami Interior Designers Firm – Modern - Contemporary at your service.
Inviting guests over your home is always meaningful. Make it a memorable visit for them by impressing them with the smallest area of the entertaining space in your home – your powder room.
At J Design Group, we think it is essential to leave your guests impressed and we take great pride in designing with contrasting finishes and pops of color to make a powder room unforgettable. Our team of experts will help you choose the right finishes and colors for this space
We welcome you to take a look at some of our past powder room projects. As you can see, powder rooms are a great way to enhance the entertaining area of your home or office space. We invite you to give our office a call today to schedule your appointment with one of our design experts. We will work one-on-one with you to ensure that we create the right look in every room throughout your home.
Give J. Design Group a call today to discuss all different options and to receive a free consultation.
Your friendly Interior design firm in Miami at your service.
Contemporary - Modern Interior designs.
Top Interior Design Firm in Miami – Coral Gables.
Powder Room,
Powder Rooms,
Panel,
Panels,
Paneling,
Wall Panels,
Wall Paneling,
Wood Panels,
Glass Panels,
Bedroom,
Bedrooms,
Bed,
Queen bed,
King Bed,
Single bed,
House Interior Designer,
House Interior Designers,
Home Interior Designer,
Home Interior Designers,
Residential Interior Designer,
Residential Interior Designers,
Modern Interior Designers,
Miami Beach Designers,
Best Miami Interior Designers,
Miami Beach Interiors,
Luxurious Design in Miami,
Top designers,
Deco Miami,
Luxury interiors,
Miami modern,
Interior Designer Miami,
Contemporary Interior Designers,
Coco Plum Interior Designers,
Miami Interior Designer,
Sunny Isles Interior Designers,
Pinecrest Interior Designers,
Interior Designers Miami,
J Design Group interiors,
South Florida designers,
Best Miami Designers,
Miami interiors,
Miami décor,
Miami Beach Luxury Interiors,
Miami Interior Design,
Miami Interior Design Firms,
Beach front,
Top Interior Designers,
top décor,
Top Miami Decorators,
Miami luxury condos,
Top Miami Interior Decorators,
Top Miami Interior Designers,
Modern Designers in Miami,
modern interiors,
Modern,
Pent house design,
white interiors,
Miami, South Miami, Miami Beach, South Beach, Williams Island, Sunny Isles, Surfside, Fisher Island, Aventura, Brickell, Brickell Key, Key Biscayne, Coral Gables, CocoPlum, Coconut Grove, Pinecrest, Miami Design District, Golden Beach, Downtown Miami, Miami Interior Designers, Miami Interior Designer, Interior Designers Miami, Modern Interior Designers, Modern Interior Designer, Modern interior decorators, Contemporary Interior Designers, Interior decorators, Interior decorator, Interior designer, Interior designers, Luxury, modern, best, unique, real estate, decor
J Design Group – Miami Interior Design Firm – Modern – Contemporary
Contact us: (305) 444-4611
www.JDesignGroup.com



 Jamie Keskin Design
Tamara Flanagan Photography
Example of a beach style porcelain tile and gray floor foyer design in Boston with white walls
Example of a beach style porcelain tile and gray floor foyer design in Boston with white walls
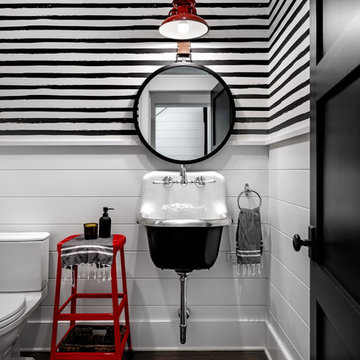
 Crisp Architects
Bathroom.
Photographer: Rob Karosis
Example of a cottage powder room design in New York
Example of a cottage powder room design in New York
 Kimberlee Marie Interiors
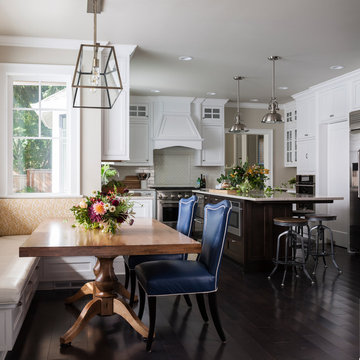
While the owners are away the designers will play! This Bellevue craftsman stunner went through a large remodel while its occupants were living in Europe. Almost every room in the home was touched to give it the beautiful update it deserved. A vibrant yellow front door mixed with a few farmhouse touches on the exterior provide a casual yet upscale feel. From the craftsman style millwork seen through out, to the carefully selected finishes in the kitchen and bathrooms, to a dreamy backyard retreat, it is clear from the moment you walk through the door not a design detail was missed.
Being a busy family, the clients requested a great room fit for entertaining. A breakfast nook off the kitchen with upholstered chairs and bench cushions provides a cozy corner with a lot of seating - a perfect spot for a "kids" table so the adults can wine and dine in the formal dining room. Pops of blue and yellow brighten the neutral palette and create a playful environment for a sophisticated space. Painted cabinets in the office, floral wallpaper in the powder bathroom, a swing in one of the daughter's rooms, and a hidden cabinet in the pantry only the adults know about are a few of the elements curated to create the customized home my clients were looking for.
1