
Search results for "Private elevator" in Home Design Ideas
 LS Interiors Group, Inc.
Jason Nuttle Photography

Claw-foot bathtub - traditional beige tile claw-foot bathtub idea in Miami with beige walls
Claw-foot bathtub - traditional beige tile claw-foot bathtub idea in Miami with beige walls

 KuDa Photography
Living room - industrial open concept concrete floor living room idea in Portland with gray walls and a standard fireplace

 Design Matters
This dreamy bath retreat centers around a luxurious wet room with a freestanding tub and gleaming brass fixtures, offering the essence of a private in-home spa. The vanity showcases stunning accent tile, Rift-Cut White Oak cabinetry in a weathered finish, and shimmery fluted sconces that cast a warm, elegant glow.
Notable furnishings & materials:
- Lightology - Master Bath Sconces / Fluted in Brass Finish
- Top Knobs Honey Bronze Pulls
- Cabinetry: Rift Cut White Oak in Weathered Finish
- TABLEAU BY KELLY WEARSTLER through Ann Sacks - Earthenware - Tableau is singularly chic with rich textures and iconic patterns.
- Countertop - All Natural Stone Porcelain Slab - White porcelain slab with subtle light gray veining
- Shower Walls - All Natural Stone - Porcelain, Color/Finish: Fairy White Lucido
- Wetroom Floor - TILE BAR - Aspekt Calacatta Hexagon Honed Marble
Find the right local pro for your project
 Thorndike Development
2-32-3
Bed
Townhomes
from
$559,000
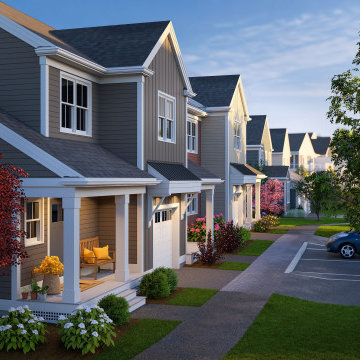
A 55+ active adult community — 102 single-level homes inside elevator-served buildings with private decks. Resort-style pool, poolhouse, outdoor kitchen, pickleball courts, Victory Gardens, a dog park, and walking paths adjacent to the Country Club of Halifax's 18-hole golf course. read more2-3
Bed
Townhomes
from
$559,000
A 55+ active adult community — 102 single-level homes inside elevator-served buildings with private decks. Resort-style pool, poolhouse, outdoor kitchen, pickleball courts, Victory Gardens, a dog park, and walking paths adjacent to the Country Club of Halifax's 18-hole golf course. read more2-3
Bed
Townhomes
from
$559,000
A 55+ active adult community — 102 single-level homes inside elevator-served buildings with private decks. Resort-style pool, poolhouse, outdoor kitchen, pickleball courts, Victory Gardens, a dog park, and walking paths adjacent to the Country Club of Halifax's 18-hole golf course. read more2-3
Bed
Townhomes
from
$559,000
A 55+ active adult community — 102 single-level homes inside elevator-served buildings with private decks. Resort-style pool, poolhouse, outdoor kitchen, pickleball courts, Victory Gardens, a dog park, and walking paths adjacent to the Country Club of Halifax's 18-hole golf course. read more2-3
Bed
Townhomes
from
$559,000
A 55+ active adult community — 102 single-level homes inside elevator-served buildings with private decks. Resort-style pool, poolhouse, outdoor kitchen, pickleball courts, Victory Gardens, a dog park, and walking paths adjacent to the Country Club of Halifax's 18-hole golf course. read more
Bed
Townhomes
from
$559,000
A 55+ active adult community — 102 single-level homes inside elevator-served buildings with private decks. Resort-style pool, poolhouse, outdoor kitchen, pickleball courts, Victory Gardens, a dog park, and walking paths adjacent to the Country Club of Halifax's 18-hole golf course. read more2-3
Bed
Townhomes
from
$559,000
A 55+ active adult community — 102 single-level homes inside elevator-served buildings with private decks. Resort-style pool, poolhouse, outdoor kitchen, pickleball courts, Victory Gardens, a dog park, and walking paths adjacent to the Country Club of Halifax's 18-hole golf course. read more2-3
Bed
Townhomes
from
$559,000
A 55+ active adult community — 102 single-level homes inside elevator-served buildings with private decks. Resort-style pool, poolhouse, outdoor kitchen, pickleball courts, Victory Gardens, a dog park, and walking paths adjacent to the Country Club of Halifax's 18-hole golf course. read more2-3
Bed
Townhomes
from
$559,000
A 55+ active adult community — 102 single-level homes inside elevator-served buildings with private decks. Resort-style pool, poolhouse, outdoor kitchen, pickleball courts, Victory Gardens, a dog park, and walking paths adjacent to the Country Club of Halifax's 18-hole golf course. read more2-3
Bed
Townhomes
from
$559,000
A 55+ active adult community — 102 single-level homes inside elevator-served buildings with private decks. Resort-style pool, poolhouse, outdoor kitchen, pickleball courts, Victory Gardens, a dog park, and walking paths adjacent to the Country Club of Halifax's 18-hole golf course. read more2-3
Bed
Townhomes
from
$559,000
A 55+ active adult community — 102 single-level homes inside elevator-served buildings with private decks. Resort-style pool, poolhouse, outdoor kitchen, pickleball courts, Victory Gardens, a dog park, and walking paths adjacent to the Country Club of Halifax's 18-hole golf course. read more
 The Noble Black Team at Douglas Elliman
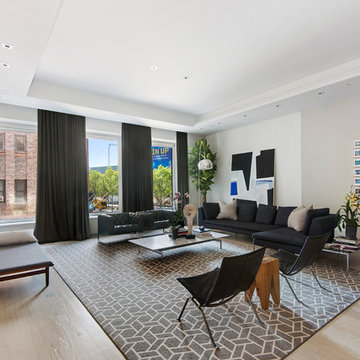
This home's impeccable custom renovation beautifully complements its bright, open living spaces. The loft opens via private keyed elevator into an expansive great room featuring soaring ceilings of over 11' and oversized south-facing windows that flood the apartment with natural light. A gorgeous double-sided fireplace divides the room into two distinct living and entertaining spaces complete with a wet bar and adjoining marble powder room. A custom Lutron lighting and Sonos sound system throughout makes loft entertaining a breeze. -- Gotham Photo Company
 The Noble Black Team at Douglas Elliman

This home's impeccable custom renovation beautifully complements its bright, open living spaces. The loft opens via private keyed elevator into an expansive great room featuring soaring ceilings of over 11' and oversized south-facing windows that flood the apartment with natural light. A gorgeous double-sided fireplace divides the room into two distinct living and entertaining spaces complete with a wet bar and adjoining marble powder room. A custom Lutron lighting and Sonos sound system throughout makes loft entertaining a breeze. -- Gotham Photo Company
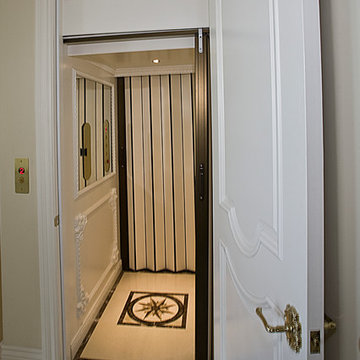
 Sweaney Custom Homes, Inc.
This 7,900-square-foot Italian-inspired Mediterranean estate in Grand Islands at Seven Oaks, Bakersfield, features graceful arches, natural materials, custom wrought-iron details, sculptural stairwork, and integrated water features. Designed for elegant California living, the custom home combines grand entertaining spaces, private retreats, a home theater, and seamless indoor-outdoor connections with enduring Mediterranean craftsmanship and architectural character.



 Lark Architecture
Behind the central wall in the home is the private zone of the condo. A queen-sized bed is lofted over a built-in desk, bookshelves, laundry, and closet. Plumbing pipe ladders on either side of the bed make for easy ascent and descent from the loft, as well as additional storage for decorative bedding.
Photography by Cynthia Lynn Photography
 DJK Custom Homes
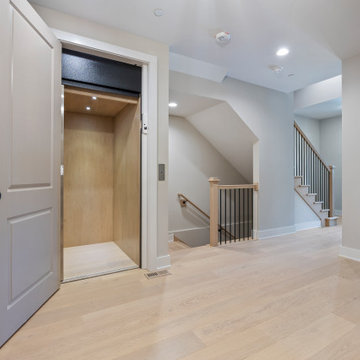
This luxury rowhome interior features a private residential elevator seamlessly integrated into the home’s circulation design. Paired with open stairways, hardwood flooring, and soft neutral finishes, the elevator enhances everyday convenience, accessibility, and long-term livability. Clean architectural lines and modern detailing create a refined, forward-thinking interior solution for multi-level living.
 DJK Custom Homes
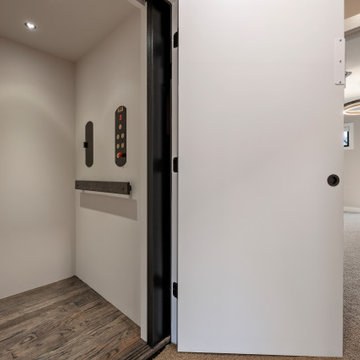
This private residential elevator adds a layer of everyday convenience and long-term livability to the home, providing seamless access between multiple levels. Designed with a clean, modern interior, the elevator features durable flooring, integrated controls, and a streamlined layout that blends effortlessly into the surrounding living spaces. Ideal for accessibility, aging in place, or simply enhancing daily comfort, this in-home elevator reflects thoughtful planning and a commitment to functional luxury.
 Vitruvius Built
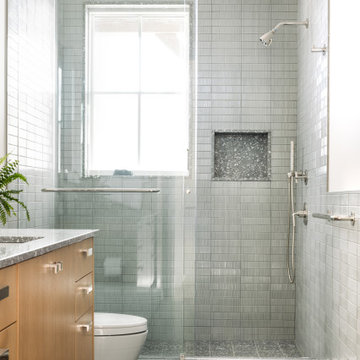
This striking Tuhaye residence epitomizes mountain modern design, where luxurious living meets the breathtaking beauty of nature. At 7,000 square feet of internal accommodation with five bedrooms, five bathrooms, and two half baths, this home is a sanctuary of sophistication and comfort, designed to cater to the most discerning tastes.
The heart of the home is a sprawling open-concept living area, where soaring ceilings adorned with Douglas fir timbers create a grand yet inviting atmosphere. Custom rift-cut oak cabinetry and natural stone countertops add a touch of timeless elegance, while the bespoke light fixtures and art curator-designed lighting set the perfect ambiance, highlighting the home’s exquisite finishes.
An entertainer's paradise, this residence features expansive exterior living spaces complete with multiple fire pits, inviting you to enjoy the crisp mountain air and stunning vistas. Indoors, a state-of-the-art gym and a media room offer endless opportunities for relaxation and wellness. The bunk room provides a fun and cozy retreat for guests or family members, while the private elevator ensures easy access to every level of the home.
Ski enthusiasts will appreciate the thoughtfully designed ski lockers, offering both convenience and style. The luxury extends into every detail, with THG Paris sanitaryware and a comprehensive Lutron lighting and shades package, allowing you to control the ambiance of your home with effortless precision.
This mountain modern masterpiece is more than just a residence—it is a refined retreat, where every element has been meticulously curated to offer an unparalleled lifestyle of luxury, comfort, and beauty.
Architecture: Tyler Wilson Architects
Interiors: Bodron Fruit
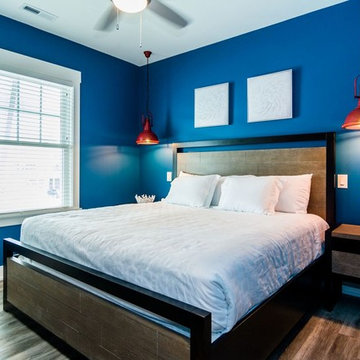
 SAGA Realty & Construction
Inspiration for a small coastal guest dark wood floor and brown floor bedroom remodel in Other with blue walls and no fireplace
 SAGA Realty & Construction
Example of a small transitional 3/4 white tile and marble tile marble floor and white floor bathroom design in Other with shaker cabinets, white cabinets, a two-piece toilet, beige walls, an integrated sink and marble countertops


 SAGA Realty & Construction
Example of a mid-sized transitional enclosed light wood floor and brown floor family room design in Other with black walls, a wall-mounted tv and no fireplace

 ZeroEnergy Design
ZeroEnergy Design (ZED) created this modern home for a progressive family in the desirable community of Lexington.
Thoughtful Land Connection. The residence is carefully sited on the infill lot so as to create privacy from the road and neighbors, while cultivating a side yard that captures the southern sun. The terraced grade rises to meet the house, allowing for it to maintain a structured connection with the ground while also sitting above the high water table. The elevated outdoor living space maintains a strong connection with the indoor living space, while the stepped edge ties it back to the true ground plane. Siting and outdoor connections were completed by ZED in collaboration with landscape designer Soren Deniord Design Studio.
Exterior Finishes and Solar. The exterior finish materials include a palette of shiplapped wood siding, through-colored fiber cement panels and stucco. A rooftop parapet hides the solar panels above, while a gutter and site drainage system directs rainwater into an irrigation cistern and dry wells that recharge the groundwater.
Cooking, Dining, Living. Inside, the kitchen, fabricated by Henrybuilt, is located between the indoor and outdoor dining areas. The expansive south-facing sliding door opens to seamlessly connect the spaces, using a retractable awning to provide shade during the summer while still admitting the warming winter sun. The indoor living space continues from the dining areas across to the sunken living area, with a view that returns again to the outside through the corner wall of glass.
Accessible Guest Suite. The design of the first level guest suite provides for both aging in place and guests who regularly visit for extended stays. The patio off the north side of the house affords guests their own private outdoor space, and privacy from the neighbor. Similarly, the second level master suite opens to an outdoor private roof deck.
Light and Access. The wide open interior stair with a glass panel rail leads from the top level down to the well insulated basement. The design of the basement, used as an away/play space, addresses the need for both natural light and easy access. In addition to the open stairwell, light is admitted to the north side of the area with a high performance, Passive House (PHI) certified skylight, covering a six by sixteen foot area. On the south side, a unique roof hatch set flush with the deck opens to reveal a glass door at the base of the stairwell which provides additional light and access from the deck above down to the play space.
Energy. Energy consumption is reduced by the high performance building envelope, high efficiency mechanical systems, and then offset with renewable energy. All windows and doors are made of high performance triple paned glass with thermally broken aluminum frames. The exterior wall assembly employs dense pack cellulose in the stud cavity, a continuous air barrier, and four inches exterior rigid foam insulation. The 10kW rooftop solar electric system provides clean energy production. The final air leakage testing yielded 0.6 ACH 50 - an extremely air tight house, a testament to the well-designed details, progress testing and quality construction. When compared to a new house built to code requirements, this home consumes only 19% of the energy.
Architecture & Energy Consulting: ZeroEnergy Design
Landscape Design: Soren Deniord Design
Paintings: Bernd Haussmann Studio
Photos: Eric Roth Photography

Inspiration for a mid-sized tropical white two-story wood exterior home remodel in Miami with a metal roof

 E. F. San Juan
The E. F. San Juan team created custom exterior brackets for this beautiful home tucked into the natural setting of Burnt Pine Golf Club in Miramar Beach, Florida. We provided Marvin Integrity windows and doors, along with a Marvin Ultimate Multi-slide door system connecting the great room to the outdoor kitchen and dining area, which features upper louvered privacy panels above the grill area and a custom mahogany screen door. Our team also designed the interior trim package and doors.
Challenges:
With many pieces coming together to complete this project, working closely with architect Geoff Chick, builder Chase Green, and interior designer Allyson Runnels was paramount to a successful install. Creating cohesive details that would highlight the simple elegance of this beautiful home was a must. The homeowners desired a level of privacy for their outdoor dining area, so one challenge of creating the louvered panels in that space was making sure they perfectly aligned with the horizontal members of the porch.
Solution:
Our team worked together internally and with the design team to ensure each door, window, piece of trim, and bracket was a perfect match. The large custom exterior brackets beautifully set off the front elevation of the home. One of the standout elements inside is a pair of large glass barn doors with matching transoms. They frame the front entry vestibule and create interest as well as privacy. Adjacent to those is a large custom cypress barn door, also with matching transoms.
The outdoor kitchen and dining area is a highlight of the home, with the great room opening to this space. E. F. San Juan provided a beautiful Marvin Ultimate Multi-slide door system that creates a seamless transition from indoor to outdoor living. The desire for privacy outside gave us the opportunity to create the upper louvered panels and mahogany screen door on the porch, allowing the homeowners and guests to enjoy a meal or time together free from worry, harsh sunlight, and bugs.
We are proud to have worked with such a fantastic team of architects, designers, and builders on this beautiful home and to share the result here!
---
Photography by Jack Gardner

Sponsored
Sunbury, OH

J.Holderby - Renovations
Franklin County's Leading General Contractors - 2X Best of Houzz!

 Design House, Inc
photographed by VJ Arizpe, designers at Design House in Houston.
Example of a large transitional l-shaped light wood floor eat-in kitchen design in Houston with white cabinets, concrete countertops, white backsplash, stone slab backsplash, shaker cabinets and paneled appliances
Example of a large transitional l-shaped light wood floor eat-in kitchen design in Houston with white cabinets, concrete countertops, white backsplash, stone slab backsplash, shaker cabinets and paneled appliances

 ODS Architecture
In a wooded area of Lafayette, a mid-century home was re-imagined for a graphic designer and kindergarten teacher couple and their three children. A major new design feature is a high ceiling great room that wraps from the front to the back yard, turning a corner at the kitchen and ending at the family room fireplace. This room was designed with a high flat roof to work in conjunction with existing roof forms to create a unified whole, and raise interior ceiling heights from eight to over ten feet. All new lighting and large floor to ceiling Fleetwood aluminum windows expand views of the trees beyond.
The existing home was enlarged by 700 square feet with a small exterior addition enlarging the kitchen over an existing deck, and a larger amount by excavating out crawlspace at the garage level to create a new home office with full bath, and separate laundry utility room. The remodeled residence became 3,847 square feet in total area including the garage.
Exterior curb appeal was improved with all new Fleetwood windows, stained wood siding and stucco. New steel railing and concrete steps lead up to the front entry. Front and rear yard new landscape design by Huettl Landscape Architecture dramatically alters the site. New planting was added at the front yard with landscape lighting and modern concrete pavers and the rear yard has multiple decks for family gatherings with the focal point a concrete conversation circle with central fire feature.
Everything revolves around the corner kitchen, large windows to the backyard, quartz countertops and cabinetry in painted and walnut finishes. The homeowners enjoyed the process of selecting Heath Tile for the kitchen backsplash and white oval tiles at the family room fireplace. Black brick tiles by Fireclay were used on the living room hearth. The kitchen flows into the family room all with views to the beautifully landscaped yards.
The primary suite has a built-in window seat with large windows overlooking the garden, walnut cabinetry in a skylit walk-in closet, and a large dramatic skylight bouncing light into the shower. The kid’s bath also has a skylight slot with light angling downward over double sinks. More colorful tile shows up in these spaces, as does a geometric patterned tile in the downstairs office bath shower.
The large yard is taken full advantage of with concrete paved walkways, stairs and firepit circle. New retaining walls in the rear yard helped to add more level usable outdoor space, with wood slats to visually blend them into the overall design.
The end result is a beautiful transformation of a mid-century home, that both captures the client’s personalities and elevates the house into the modern age.


1