
Search results for "Propane fireplace" in Home Design Ideas

 Cummings Architecture + Interiors
Joyelle West Photography
Example of a small classic open concept medium tone wood floor family room design in Boston with white walls, a standard fireplace, a wood fireplace surround and a wall-mounted tv
Example of a small classic open concept medium tone wood floor family room design in Boston with white walls, a standard fireplace, a wood fireplace surround and a wall-mounted tv
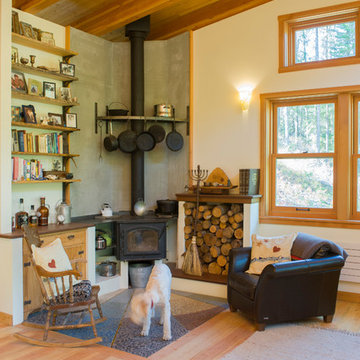
 Alexandra Immel Residential Design LLC
Living room - rustic light wood floor living room idea in Seattle with beige walls and a wood stove

 Medley Creative
Patio - contemporary backyard stone patio idea in Salt Lake City with a fire pit and no cover
Find the right local pro for your project
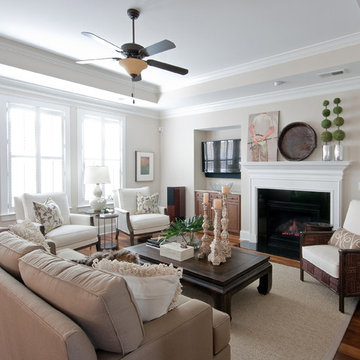
 Patrick Brickman
Interior design by Ethan Allen
Photography by Patrick Brickman
Living room - traditional living room idea in Charleston with beige walls and a standard fireplace
Living room - traditional living room idea in Charleston with beige walls and a standard fireplace
 Dane Cronin Photography
www.danecroninphotography.com

Inspiration for a contemporary living room remodel in Denver with a stone fireplace
Inspiration for a contemporary living room remodel in Denver with a stone fireplace
 Charlie & Co. Design, Ltd
Spacecrafting

Inspiration for a timeless open concept dark wood floor living room remodel in Minneapolis with beige walls, a standard fireplace, a stone fireplace and a media wall
Inspiration for a timeless open concept dark wood floor living room remodel in Minneapolis with beige walls, a standard fireplace, a stone fireplace and a media wall

Inspiration for a mid-sized craftsman open concept and formal light wood floor and brown floor living room remodel in Other with beige walls, a stone fireplace, a wall-mounted tv and a two-sided fireplace

Sponsored
Sunbury, OH

J.Holderby - Renovations
Franklin County's Leading General Contractors - 2X Best of Houzz!
 w.b. builders
Seth Hannula

Inspiration for a carpeted basement remodel in Minneapolis with gray walls and a stone fireplace
Inspiration for a carpeted basement remodel in Minneapolis with gray walls and a stone fireplace
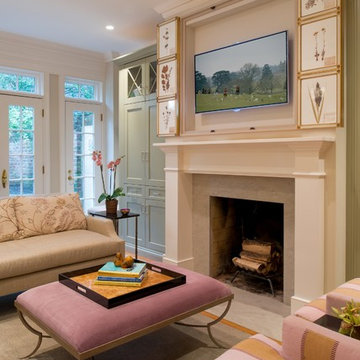
 Beverley Broun Interiors
The sitting area looking onto the garden and adjacent to the kitchen offers a comfortable place to crash at the end of the day. The TV has been creatively camouflaged behind a set of framed botanicals that, when closed, provides a collection of actual pressed plant specimens recalling the garden beyond the French doors. The soothing neutrals of taupe, gray and gray-green in the fabrics and paint are heightened with the dash of lavender on the ottoman and in the striped armchairs. Whether one is relaxing by the fire or cooking, this cozy sitting room is casual, comforting and yet sophisticated in its balance of color and in its nod to the organic world.
John Cole Photography
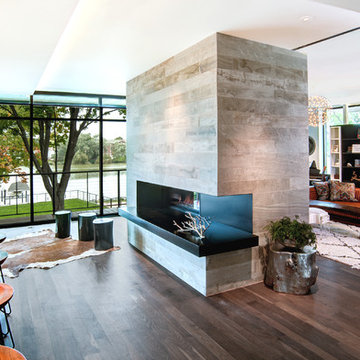
 dSPACE Studio Architecture
Inspiration for a mid-sized contemporary open concept medium tone wood floor living room remodel in Chicago with a two-sided fireplace and a stone fireplace
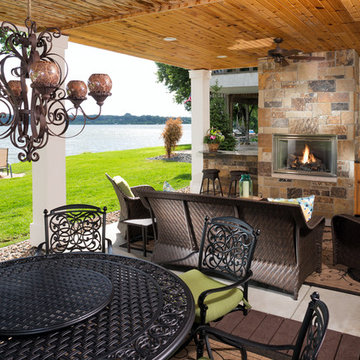
 LandMark Photography
Jim Kruger, LandMark Photography '13
Inspiration for a timeless patio remodel in Minneapolis with a bbq area
Inspiration for a timeless patio remodel in Minneapolis with a bbq area
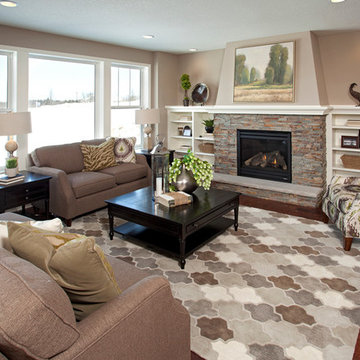
 Robert Thomas Homes
This home is built by Robert Thomas Homes located in Minnesota. Our showcase models are professionally staged. Please contact Ambiance at Home for information on furniture - 952.440.6757
 Platinum Companies
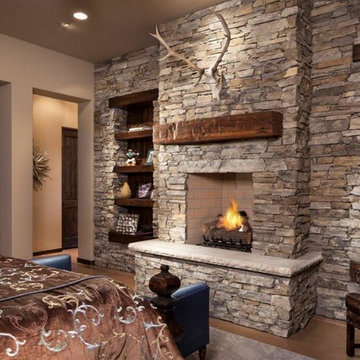
Inspiration for a large southwestern master concrete floor bedroom remodel in Phoenix with beige walls, a standard fireplace and a stone fireplace

Sponsored
Fredericksburg, OH

High Point Cabinets
Columbus' Experienced Custom Cabinet Builder | 4x Best of Houzz Winner
 AMS Fireplace, Inc.

Our Single Sided Linear Fireplaces are perfect for a contemporary yet warm look in your home. The sleek look of a linear fire imbedded in your wall will create the fresh and modern look that you’ve been looking for.
Specially made for you, choose your:
Length, width, and height
Finishing material
Burner Length
Natural Gas or Propane
Log Set



 GMI Design Group
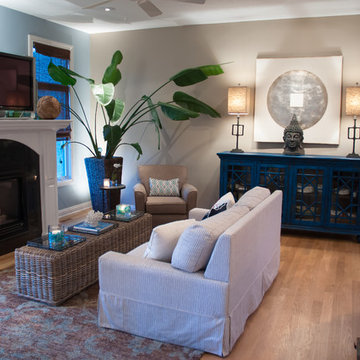
Breezy Coastal-Inspired Hearth Room
Sustainable, natural, wholly engaging, and a showcase for their cultural pieces and art was the concept for this home. The couple wanted to use sustainable and environmentally friendly products throughout their home as much as possible.
Being from both California and Florida, they wanted a coastal influence that didn’t look contrived or over-stylized in a Midwestern home. Also, they desired a serene, peaceful space where all senses were engaged. Incorporating the Feng Shui elements of wood, fire, earth, metal and water in color, texture and product choice was used in this design.
A problem area with the original room was a large, blocky oak fireplace. The top half was removed and the hearth was painted white, opening up the space considerably. The back wall was painted a serene blue as an accent.
An overall neutral palette of taupe, blues and grey balanced the wood tones found in the flooring and teak accents the couple acquired on their travels. We recovered their existing love seat with taupe diamond-stripe cotton in a slipcover style, adding to the casual atmosphere of a beach house. Organic cotton, hand-blocked pillows with red cherry blossoms provide a pop of color to the seating. A swivel rocker gives flexibility to multiple focal points and conversation.
The 100% hemp rug has a turquoise oversized damask print and is a plush anchor to the hearth setting. A long grey-washed rattan bench serves as a cocktail table and woven Roman shades provide needed contrast to the back wall. A distressed, reclaimed bench sits below bold art as a bright accent area to an overall neutral space.
The centerpiece of the room is a large cerulean blue buffet with fretwork & glass doors. A large Buddha head serves as a meditative focal point with Asian-inspired art and lighting.
Julie Austin Photography
Sponsored
Sunbury, OH
J.Holderby - Renovations
Franklin County's Leading General Contractors - 2X Best of Houzz!

 Oak Hill Building & Remodeling
Photos by Nick Vitale
Living room - large traditional formal and open concept medium tone wood floor and brown floor living room idea in DC Metro with a stone fireplace, a wall-mounted tv, a ribbon fireplace and beige walls
Living room - large traditional formal and open concept medium tone wood floor and brown floor living room idea in DC Metro with a stone fireplace, a wall-mounted tv, a ribbon fireplace and beige walls
 Robert Thomas Homes
This home is built by Robert Thomas Homes located in Minnesota. Our showcase models are professionally staged. Please contact Ambiance at Home for information on furniture - 952.440.6757

 Keeping Interiors
Jim Bartsch
Example of a mid-sized classic formal and open concept dark wood floor living room design in Santa Barbara with white walls, a standard fireplace and a wood fireplace surround
Example of a mid-sized classic formal and open concept dark wood floor living room design in Santa Barbara with white walls, a standard fireplace and a wood fireplace surround
1