
Search results for "Prow windows" in Home Design Ideas

 NORDIC BUILDERS - MODERN TIMBERFRAME DESIGN BUILD

Cloudy day pic from the east side. No overhangs or soffits besides the prow. But hard to tell because the large gutters provide a shadow line and a small overhang. And the prow breaks it up too preventing it from looking too stark while providing functional shading for the loft windows. Not so much for this sides tiny windows but the other side is all windows.
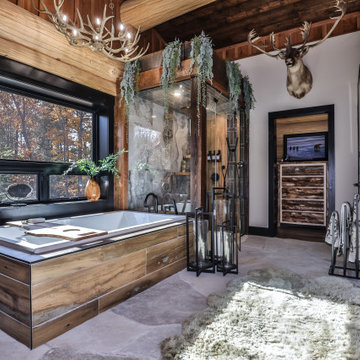
 Schultz Building Inc
Master Tub in the Master Suite
Inspiration for a mid-sized rustic master gray tile and marble tile slate floor, gray floor, double-sink, exposed beam and wood wall bathroom remodel in Other with distressed cabinets, wood countertops, a hinged shower door, brown countertops and a freestanding vanity
Inspiration for a mid-sized rustic master gray tile and marble tile slate floor, gray floor, double-sink, exposed beam and wood wall bathroom remodel in Other with distressed cabinets, wood countertops, a hinged shower door, brown countertops and a freestanding vanity
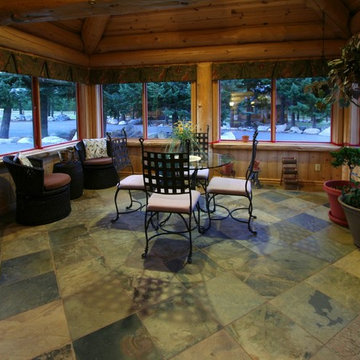
 Caribou Creek Log & Timber
Inspiration for a large rustic travertine floor and multicolored floor kitchen/dining room combo remodel in Other with no fireplace
Find the right local pro for your project

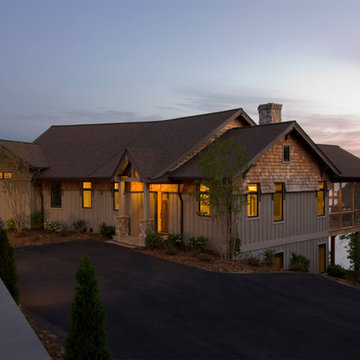
 Andrew A. Willett, Architect, PA
A lovely screened porch that shares a common fireplace and masonry mass with the interior fireplace. Grows out of the roof with a double prow shape as well.
Photos by Jay Weiland
 Andrew A. Willett, Architect, PA
Note the shingle flares above the board and batten. Here you can see the prow shape at the chimney as well. We used transoms only at the far end to add light into the bath while retaining privacy.
Photos by Jay Weiland
 NORDIC BUILDERS - MODERN TIMBERFRAME DESIGN BUILD

Ted is just installing the metal roof ridge on the 14/12 steep roof. We actually had to use harnesses it was so steep. Even the the cabin was only 16' wide, the ridge was at 21'. 10' walls. All framed with rough sawn pine timbers.
Small hybrid timerframe cabin build. All insulation is on the outside like the REMOTE wall system used in Alaska for decades. Inside framing is exposed. Entire house wrapped in EPS foam from slab up the walls and tied into roof without any breaks. Then strapped with purlins and finish materials attached to that.
 The Rauland Agency, Inc.


Twin Pines Enchanted Cottage Adorned With Perennial Gardens, Flagstone Walkway, Corbels & Stained Glass Window
Inspiration for a small country gray one-story wood exterior home remodel in Milwaukee
Inspiration for a small country gray one-story wood exterior home remodel in Milwaukee

Sponsored
Sunbury, OH

J.Holderby - Renovations
Franklin County's Leading General Contractors - 2X Best of Houzz!
 Rock House Design

Example of a mid-sized beach style medium tone wood floor and beige floor kitchen/dining room combo design in San Francisco with beige walls and no fireplace

 Riverbend Timber Framing
This timber frame great room is created by the custom, curved timber trusses, which also open the up to the window prow with amazing lake views.
Photos: Copyright Heidi Long, Longview Studios, Inc.
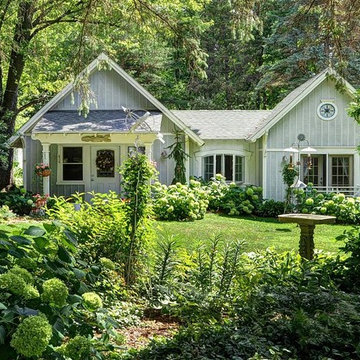 The Rauland Agency, Inc.
Twin Pines Lake Cottage Was Named For The Twin Pines That Flank The Photograph. The Twin Theme was Carried Through The Design in the Architectural design of the front exterior, twin master suites with dual balconies and two -level deck
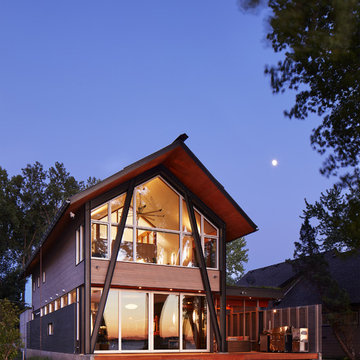
 SALA Architects
The homeowners sought to create a modest, modern, lakeside cottage, nestled into a narrow lot in Tonka Bay. The site inspired a modified shotgun-style floor plan, with rooms laid out in succession from front to back. Simple and authentic materials provide a soft and inviting palette for this modern home. Wood finishes in both warm and soft grey tones complement a combination of clean white walls, blue glass tiles, steel frames, and concrete surfaces. Sustainable strategies were incorporated to provide healthy living and a net-positive-energy-use home. Onsite geothermal, solar panels, battery storage, insulation systems, and triple-pane windows combine to provide independence from frequent power outages and supply excess power to the electrical grid.
Photos by Corey Gaffer


Sponsored
Sunbury, OH
J.Holderby - Renovations
Franklin County's Leading General Contractors - 2X Best of Houzz!
 Madson Design

Front deck Although there was a front patio in the original house, a new deck was added to it, extending it out from the house to an acute angle, like a ship's prow. This affords one a greater view of the valley and bay beyond.
Redwood planks, 2x6, were installed with a 3/4" gap between them, to accent the geometry and to provide horizontal 'pull' counterbalance to the new vertical emphasis of the windows, stucco screed lines, and chimney.
 NORDIC BUILDERS - MODERN TIMBERFRAME DESIGN BUILD
Screen finally put in the rear screen porch. Exposed framing, no covered up soffits,
Example of a small cottage white two-story metal exterior home design in Minneapolis with a metal roof
Example of a small cottage white two-story metal exterior home design in Minneapolis with a metal roof
 NORDIC BUILDERS - MODERN TIMBERFRAME DESIGN BUILD

Screens not in yet on rear porch. Still need window bracket supports under window overhang. Finished siding.
Small country white two-story metal exterior home photo in Minneapolis with a metal roof
Small country white two-story metal exterior home photo in Minneapolis with a metal roof
 NextGen Logs
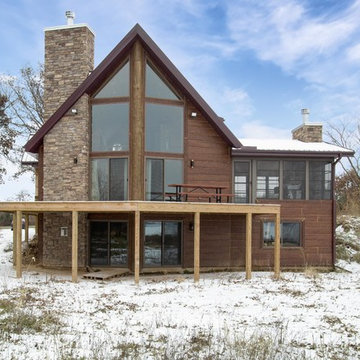
April’s NextGen Logs home of the month is a beautiful Antique Cherry Hand Hewn siding. If you zoom in on the photo, you can also note the custom vertical log, 19 inches in diameter, which extends up the prow wall. This vertical log truly gives the cabin a unique look from the water.

Sponsored
Plain City, OH

Kuhns Contracting, Inc.
Central Ohio's Trusted Home Remodeler Specializing in Kitchens & Baths
 The Rauland Agency, Inc.

Rear Exterior Features shade perennials, trellis, brick chimney and custom water handling system that moves water from gutters to planting beds
Example of a small beach style gray one-story wood exterior home design in Milwaukee
Example of a small beach style gray one-story wood exterior home design in Milwaukee
 The Rauland Agency, Inc.
Custom Designed Addition Features Flagstone and Wood Chip Walkways, Corbels, Stained Glass Window, Custom Balcony Design & Window Trims, White Picket Fences, Perennial Gardens and a Unique Roofline Extension That Attaches To The Picket Fence and Creates A Vaulted Entryway to the Perennial Gardens Down The Path
 Quail Homes
Photo Credit to: Re-PDX Photography of Portland Oregon

Living room - large craftsman open concept medium tone wood floor living room idea in Portland with beige walls
Living room - large craftsman open concept medium tone wood floor living room idea in Portland with beige walls
1