
Search results for "Pull up bar" in Home Bar Photos
Refine by:
Budget
Sort by:Relevance
1 - 20 of 2,814 photos
Item 1 of 2
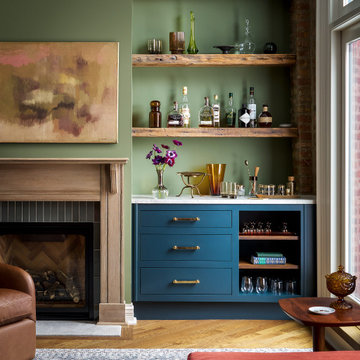
 O'Brien Harris LLC
Inspiration for a transitional single-wall medium tone wood floor and brown floor dry bar remodel in Chicago with flat-panel cabinets, blue cabinets, green backsplash and white countertops
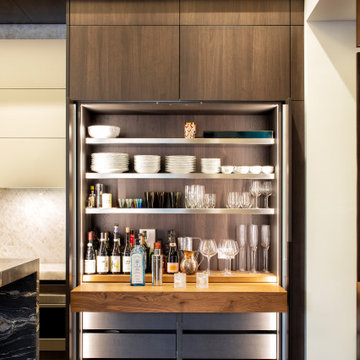


 Gayler Design Build
Custom pull-out shelving.
Inspiration for a mid-sized transitional single-wall dark wood floor and brown floor dry bar remodel in San Francisco with no sink, recessed-panel cabinets, white cabinets, quartz countertops, white backsplash, marble backsplash and white countertops
Inspiration for a mid-sized transitional single-wall dark wood floor and brown floor dry bar remodel in San Francisco with no sink, recessed-panel cabinets, white cabinets, quartz countertops, white backsplash, marble backsplash and white countertops
Find the right local pro for your project

 Vanillawood
Inspiration for a small contemporary home bar remodel in Portland with light wood cabinets and white countertops
 Gayler Design Build
Custom pull-out shelving makes finding things a breeze.
Mid-sized transitional single-wall dark wood floor and brown floor dry bar photo in San Francisco with no sink, recessed-panel cabinets, white cabinets, quartz countertops, white backsplash, marble backsplash and white countertops
Mid-sized transitional single-wall dark wood floor and brown floor dry bar photo in San Francisco with no sink, recessed-panel cabinets, white cabinets, quartz countertops, white backsplash, marble backsplash and white countertops

 Tracy Berman Interiors
This beverage center is located adjacent to the kitchen and joint living area composed of greys, whites and blue accents. Our main focus was to create a space that would grab people’s attention, and be a feature of the kitchen. The cabinet color is a rich blue (amalfi) that creates a moody, elegant, and sleek atmosphere for the perfect cocktail hour.
This client is one who is not afraid to add sparkle, use fun patterns, and design with bold colors. For that added fun design we utilized glass Vihara tile in a iridescent finish along the back wall and behind the floating shelves. The cabinets with glass doors also have a wood mullion for an added accent. This gave our client a space to feature his beautiful collection of specialty glassware. The quilted hardware in a polished chrome finish adds that extra sparkle element to the design. This design maximizes storage space with a lazy susan in the corner, and pull-out cabinet organizers for beverages, spirits, and utensils.

 Harth Builders
Wet bar - mid-sized single-wall light wood floor and brown floor wet bar idea in Philadelphia with an undermount sink, gray cabinets, quartz countertops, white backsplash, quartz backsplash and white countertops

Sponsored
Sunbury, OH

J.Holderby - Renovations
Franklin County's Leading General Contractors - 2X Best of Houzz!
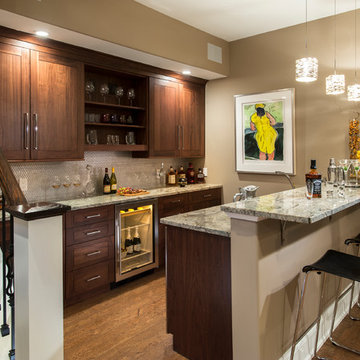
 Colonial Marble and Granite
Seated home bar - large contemporary galley medium tone wood floor seated home bar idea in Philadelphia with an undermount sink, shaker cabinets, dark wood cabinets, granite countertops, gray backsplash and metal backsplash

 Christopher D. Marshall Architect, LLC
This is the new bar that was placed in the former home office space. The arch in the distance was an exterior window opening that we removed the sill and added the arched top to match the existing openings.
Chris Marshall

 Adams + Beasley Associates
A complete full gut remodel of a 4,000 sq ft two-story penthouse residence, this project featured one of a kind views of the Boston public garden and Beacon Hill. A large central gallery flooded with gorgeous diffused light through two full stories of window glass. Clean linear millwork details compliment the structural glass, steel and walnut balustrades and handrailings that grace the upper gallery, reading nook, and stairs. A bleached walnut wet bar with backlit honey onyx backsplash and floating star fire glass shelves illuminated the lower gallery. It was part of a larger motif, which resonated through each of the unique and separate living spaces, connecting them to the larger design intention.
A bleached walnut media room doubles as a fourth bedroom. It features a king size murphy bed seamlessly integrated into the full wall panel. A gracious shower in the adjoining bathroom, cleverly concealed behind an innocuous interior door, created a truly unique formal powder room that can reveal a full bath when the house is full of guests. A blend of warm wood, soft whites, and a palate of golds reflected in the stone (calacatta/onyx) textiles and wall coverings, this project demonstrates the powerful results of a consistent design intention, thoughtful engineering, and best practice construction as executed by our talented team of craftsmen and women.
Interior Design - Lewis Interiors
Photography - Eric Roth

 Kitchen & Bathroom Remodel by Cutting Edge
A great place to open & pour some wine for an evening on the beach view lanai watching the sunset.
Photos by Scot Trueblood
Wet bar - small transitional single-wall ceramic tile wet bar idea in Miami with white cabinets, marble countertops and white backsplash
Wet bar - small transitional single-wall ceramic tile wet bar idea in Miami with white cabinets, marble countertops and white backsplash

 Lenton Company, Inc.
A new wine bar in place of the old ugly one. Quartz countertops pair with a decorative tile backsplash. The green cabinets surround an under counter wine refrigerator. The knotty alder floating shelves house cocktail bottles and glasses.
Photos by Brian Covington

 Winslow Design
Inspiration for a mid-sized transitional single-wall light wood floor and beige floor home bar remodel in Boston with shaker cabinets, white cabinets, quartzite countertops, white countertops and wood backsplash
Sponsored
Sunbury, OH
J.Holderby - Renovations
Franklin County's Leading General Contractors - 2X Best of Houzz!

 Denise Davies
DENISE DAVIES
Example of a mid-sized trendy single-wall light wood floor and beige floor wet bar design in New York with flat-panel cabinets, medium tone wood cabinets, soapstone countertops, gray backsplash, an undermount sink and gray countertops
Example of a mid-sized trendy single-wall light wood floor and beige floor wet bar design in New York with flat-panel cabinets, medium tone wood cabinets, soapstone countertops, gray backsplash, an undermount sink and gray countertops

 threshold interiors
Wet bar - coastal single-wall light wood floor and beige floor wet bar idea in New York with an undermount sink, glass-front cabinets, medium tone wood cabinets, blue backsplash and white countertops

 NORTH STAR KITCHENS
A modern rustic black and white kitchen on Lake Superior in northern Minnesota. Complete with a French Le CornuFe cooking range & Sub-Zero refrigeration and wine storage units. The sink is made by Galley and the decorative hardware and faucet by Waterworks.
photo credit: Alyssa Lee
 Nicely Done Kitchens

Example of a mid-sized transitional single-wall dark wood floor and brown floor wet bar design in DC Metro with an undermount sink, raised-panel cabinets, white cabinets, beige backsplash and white countertops

Sponsored
Sunbury, OH
J.Holderby - Renovations
Franklin County's Leading General Contractors - 2X Best of Houzz!
 Bakes & Kropp Fine Cabinetry

Seated home bar - country single-wall light wood floor seated home bar idea in New York with no sink, flat-panel cabinets, white cabinets, white backsplash and subway tile backsplash
 Kara Cox Interiors
Photography by Stacey Van Berkel

Transitional single-wall medium tone wood floor home bar photo in Raleigh with recessed-panel cabinets, gray cabinets and white backsplash
Transitional single-wall medium tone wood floor home bar photo in Raleigh with recessed-panel cabinets, gray cabinets and white backsplash

1